3M
About the project
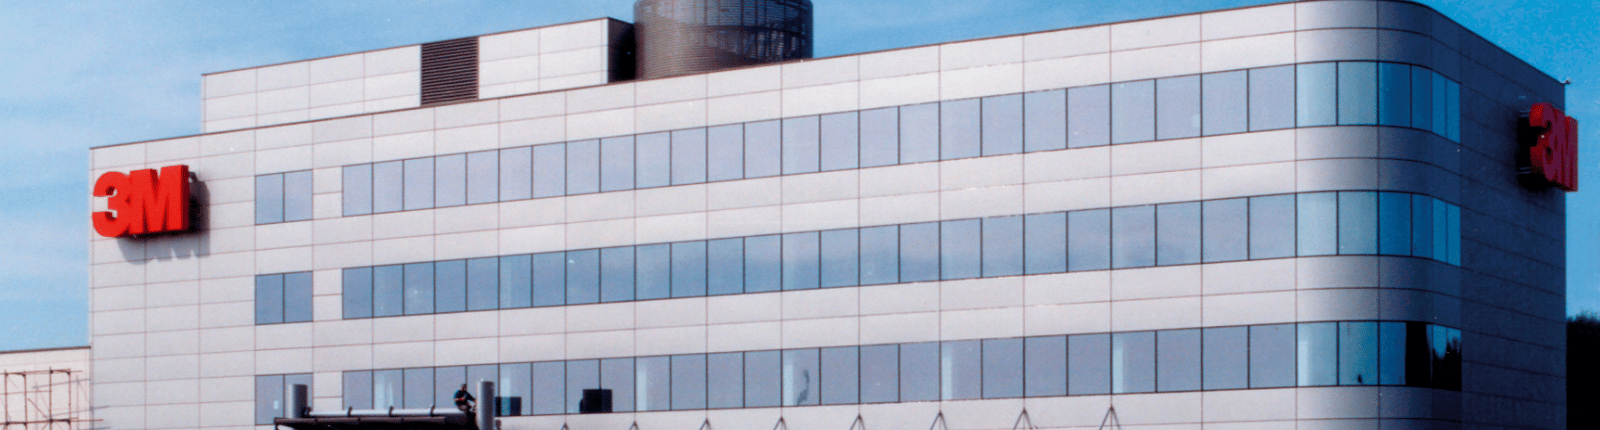
The 3M office building represents a low-rise development,and its distinguishing feature is the use of glass with very demanding parameters – a material innovative in the1990s. The building's exterior façade is made of high-quality Brazilian granite. Highly selective, silvery, highly reflective solar-control glass is also used; tempered glass with a metallic coating is used in some façade elements. The building received the second prize in the PZITB "Construction of the Year 1998" competition in the Office Building category.
CLIENT
3M Poland
PROJECT TYPE
Office
LOCATION
Kajetany, Nadarzyn
ARCHITECT
Epstein Development Sp. zo.o.
AREA
Usable area: 4,100 m²;
total area: 5,000 m²
VOLUME
18,000 m³
SCOPE OF WORK
Construction works
IMPLEMENTATION PERIOD
1997 - 1998