AMBER TOWER
About the project
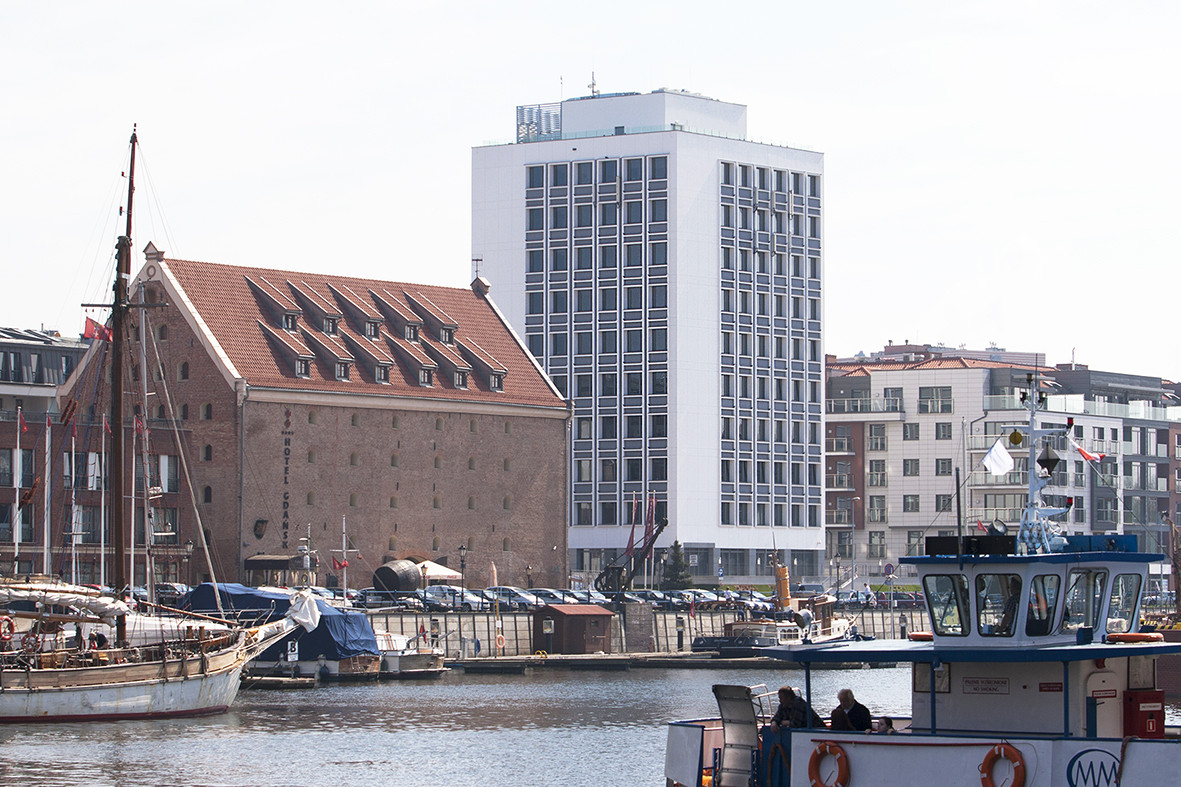
Amber Tower is a modernized 10-storey building from the 1970s. It currently houses office spaces, hotel suites, and a restaurant. The original structure of the building has been preserved, whereas the renovated and insulated façade gives the building a unique character. The general refurbishment contributed to the application of state-of-the-art technological solutions corresponding to the B+ class office building standard. The structure is distinguished by increased sound control and thermal insulation, ensuring the comfort of use in the most dynamically developing part of the Old Town.
CLIENT
Domotel
TYPE OF PROJECT
hotel-office
PLACE
Gdańsk
ARCHITECT
KD Kozikowski Design
AREA
gross area: 4 656 m2; usable area: 3 615 m2
CAPACITY
16 491 m3
SCOPE OF WORKS
construction works
CONSTRUCTION PERIOD
2012 - 2014