BEAULIEU
About the project
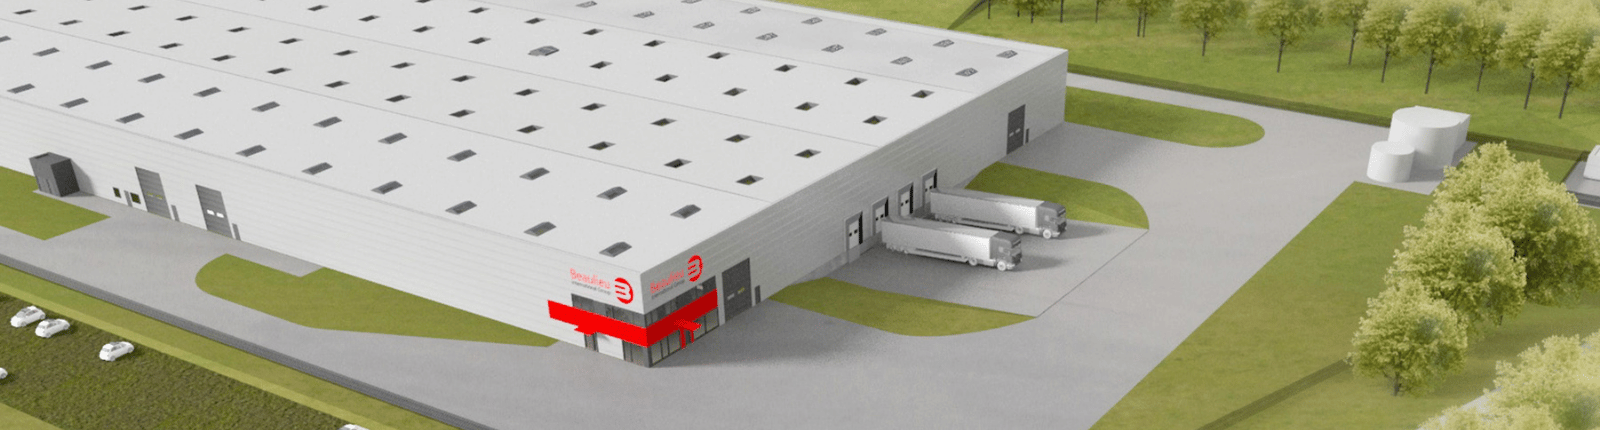
The project involved the construction of a production and warehouse hall with office space, employee welfare facilities, and associated technical infrastructure and landscaping. The structure was constructed of reinforced concrete, prefabricated steel, and steel. The scope of work included finishing the office and welfare facilities, installing all internal and external utilities, and designing the complete road system and landscaping. Earth works were conducted under the supervision of an archaeologist.
CLIENT
Beaulieu Poland
PROJECT TYPE
industrial
LOCATION
Kościuszki Street, Kietrz near Racibórz
ARCHITECT
AB-Projekt
AREA
Usable: 16,806 m², External area: 33,963 m²
VOLUME
167,926 m³
SCOPE OF WORK
Detailed design and construction works
IMPLEMENTATION PERIOD
2017 - 2018