BULWARY KSIAZECE
About the project
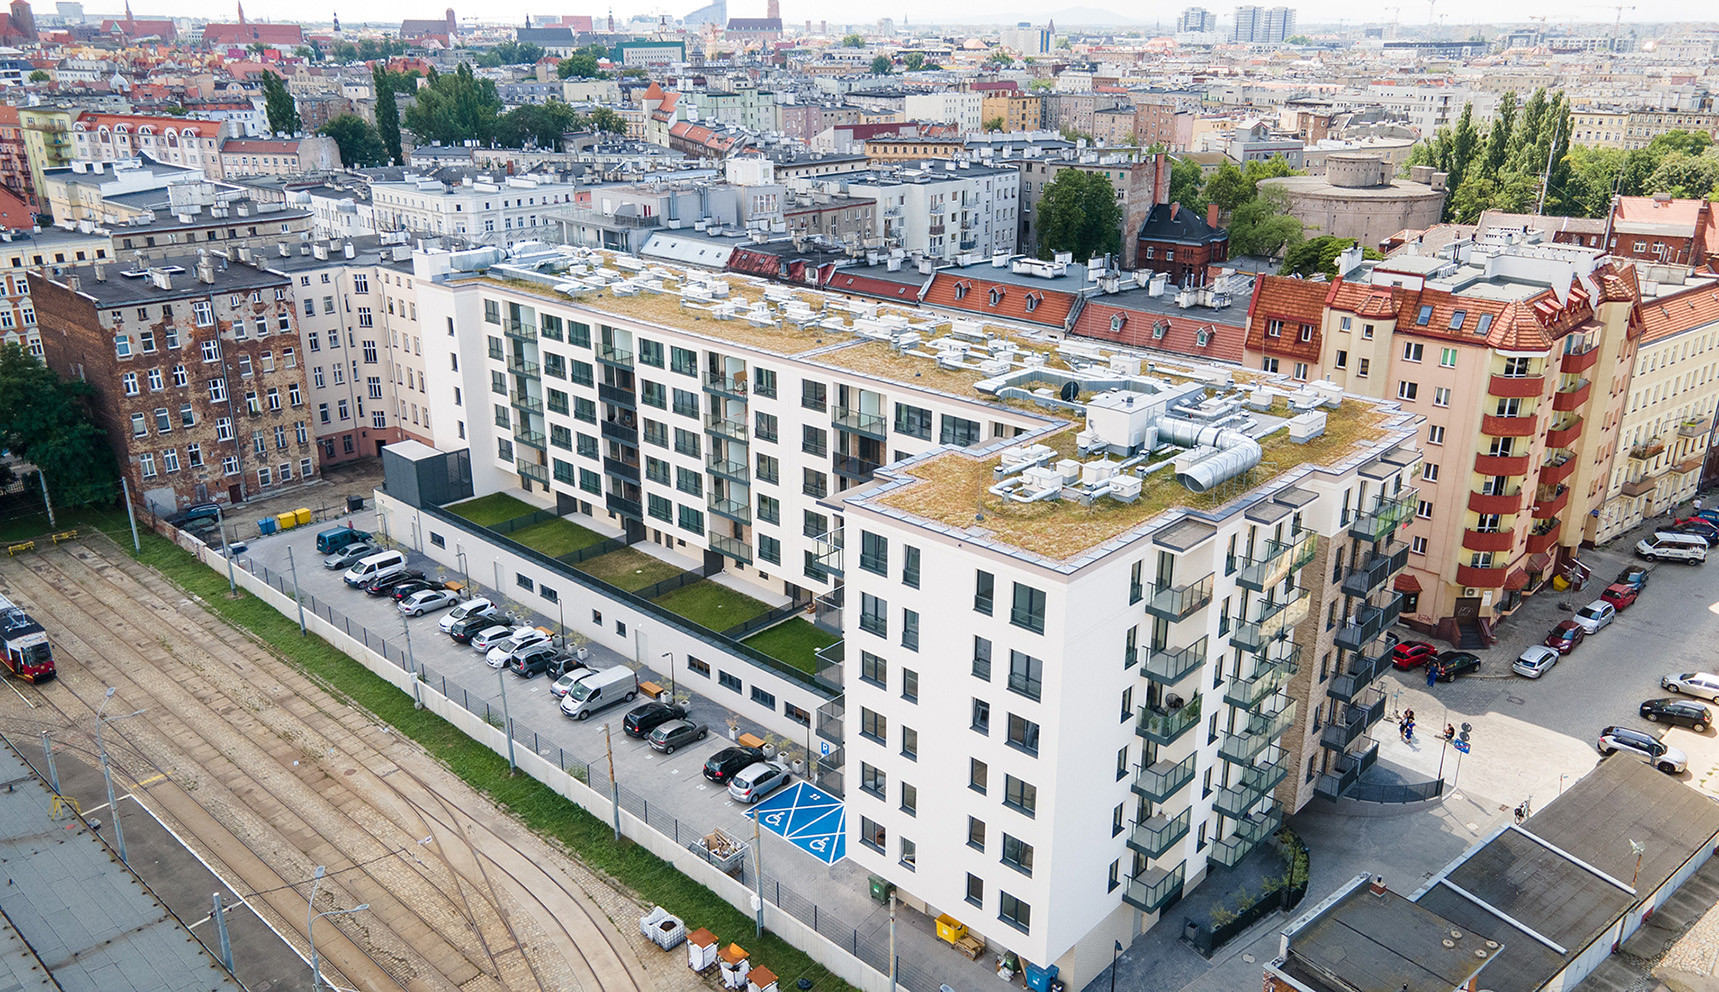
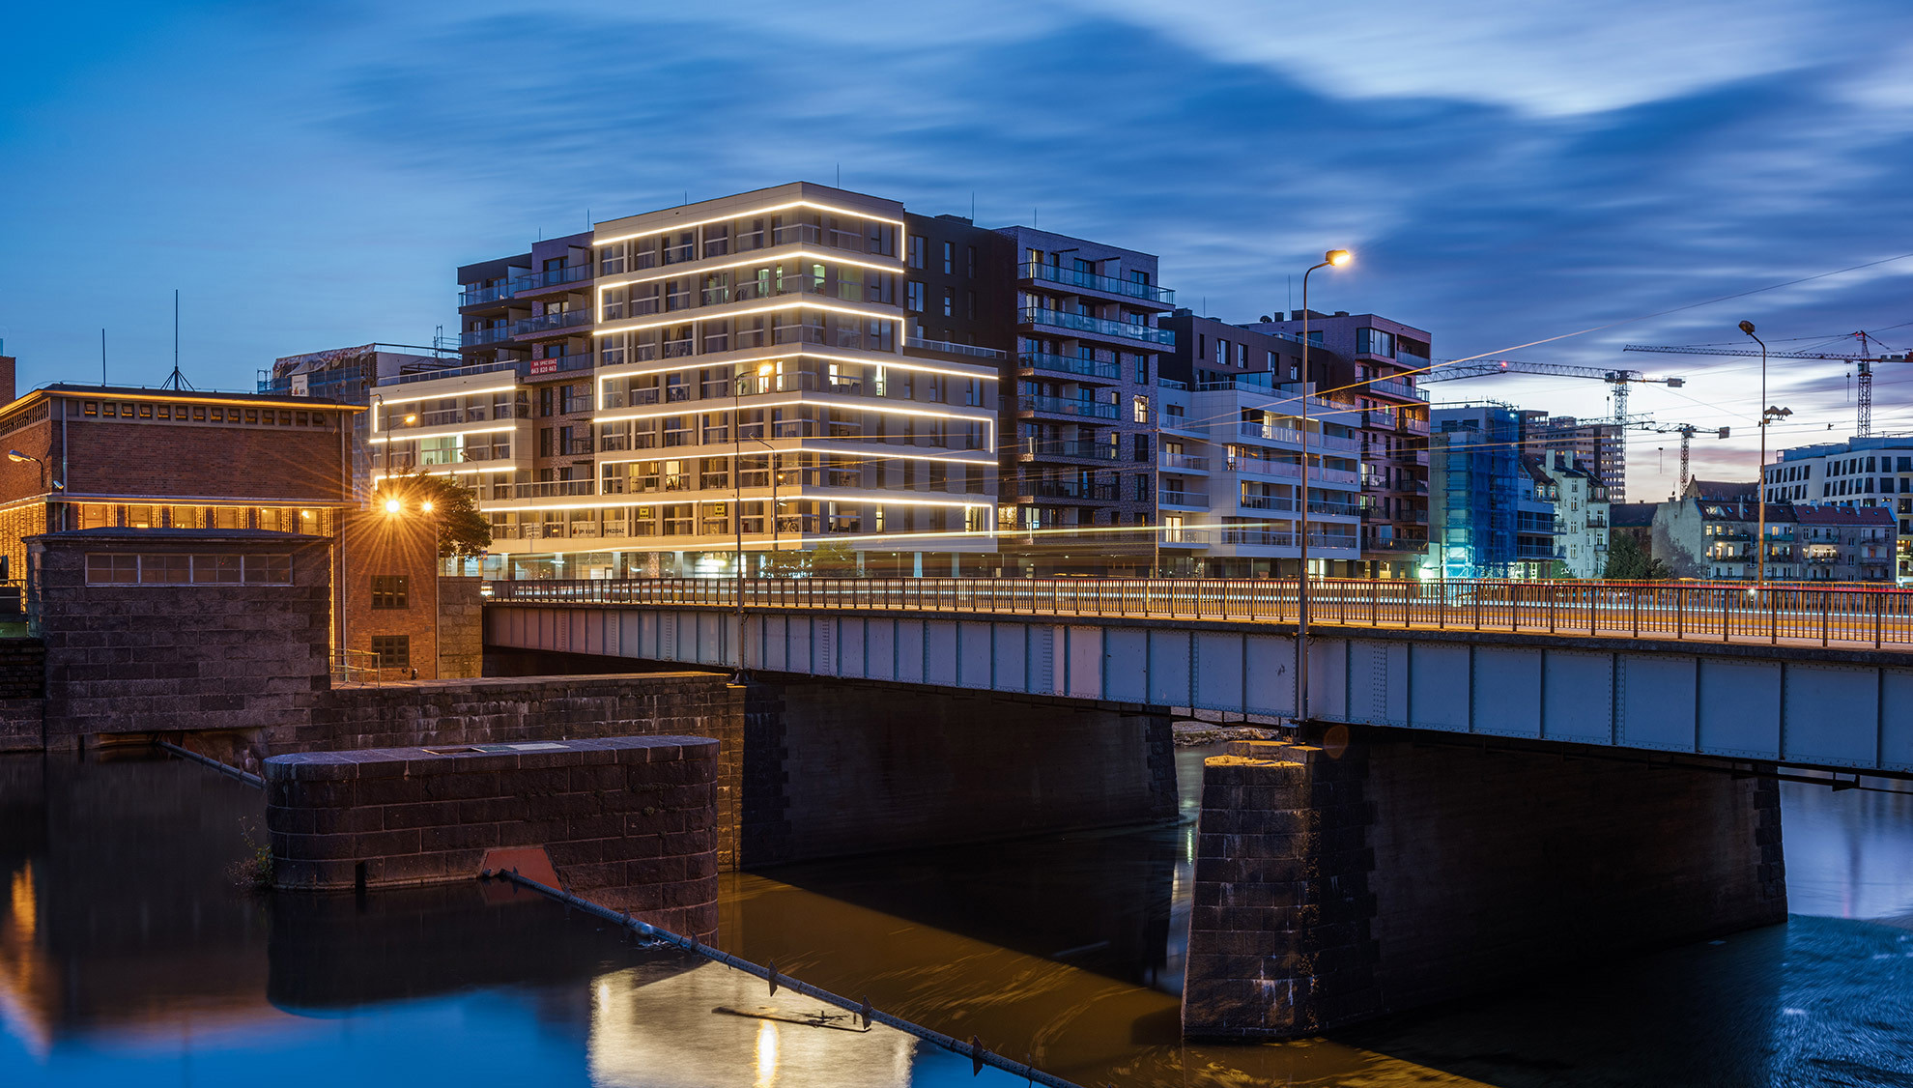
The project, referred to as Bulwary Książęce, is situated in the most prestigious part of Wrocław, near the Old Town Square, in Kępa Mieszczańska. It is a unique combination of modern architecture and picturesque greenery of the area. The project was implemented in two stages. The first stage includes 175, whereas the second – 177 residential units. The site layout plan for the development includes the construction of a shopping centre and a two-storey car park with 427 parking spaces. An interesting architectural element is the façade made of Italian ceramic panels that change appearance depending on the light that reaches them.
CLIENT
BPI Real Estate
TYPE OF PROJECT
residential
PLACE
Księcia Witolda 11-31, Wrocław
ARCHITECT
SUD Architects
AREA
living area: stage I - 9 226 m2, stage II - 9 664 m2,
gross area: stage I - 23 080 m2, stage II - 27 470 m2
SCOPE OF WORKS
construction works
CONSTRUCTION PERIOD
2016 – 2020