COCA COLA I
About the project
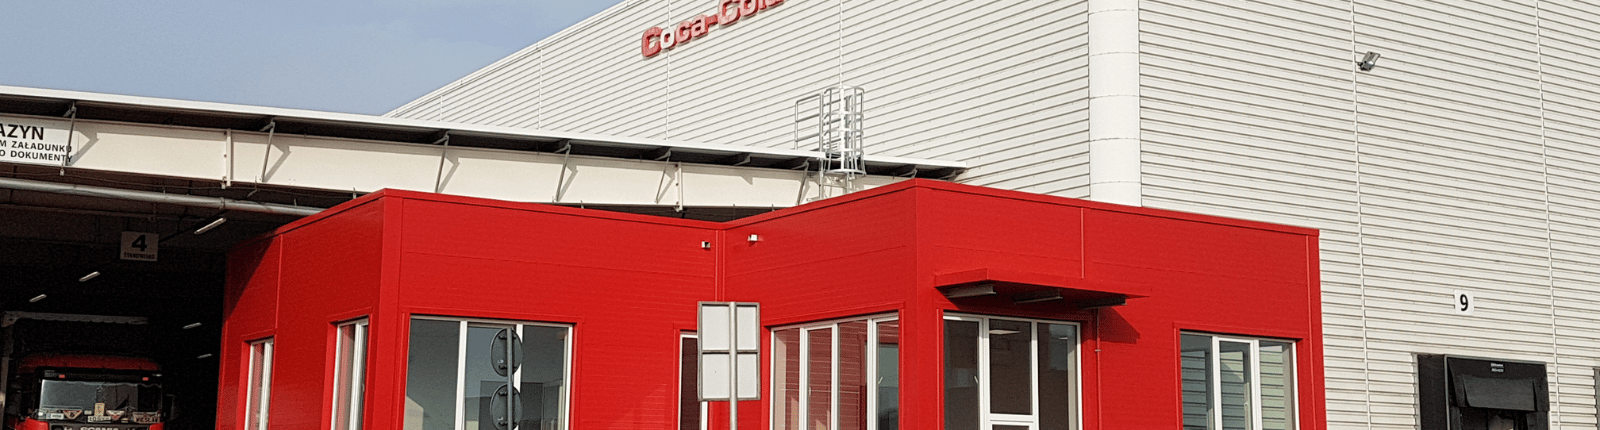
The project involved the construction of a new 3,800 sq m Warehouse B with the necessary infrastructure, two office buildings,a stormwater retention reservoir, and a 120-meter-long transportoverpass. Infrastructure work included the expansion andreconstruction of existing internal roads, squares, and sidewalks, as well as the removal of some existing paved surfaces. The form and architectural shape of the proposed development were adapted to the existing terrain, maintaining a scale appropriate to the surrounding area. All work was carried out without interrupting plant operations.
Expansion I
CLIENT
Coca-Cola HBC Polska
PROJECT TYPE
industrial
LOCATION
ul. Weteranów 82, Radzymin
ARCHITECT
Probadex
AREA
Usable: 4,537 m²,
Total: 4,610 m²
VOLUME
64,860 m³
SCOPE OF WORK
Construction works
IMPLEMENTATION PERIOD
2017