DESOTEC
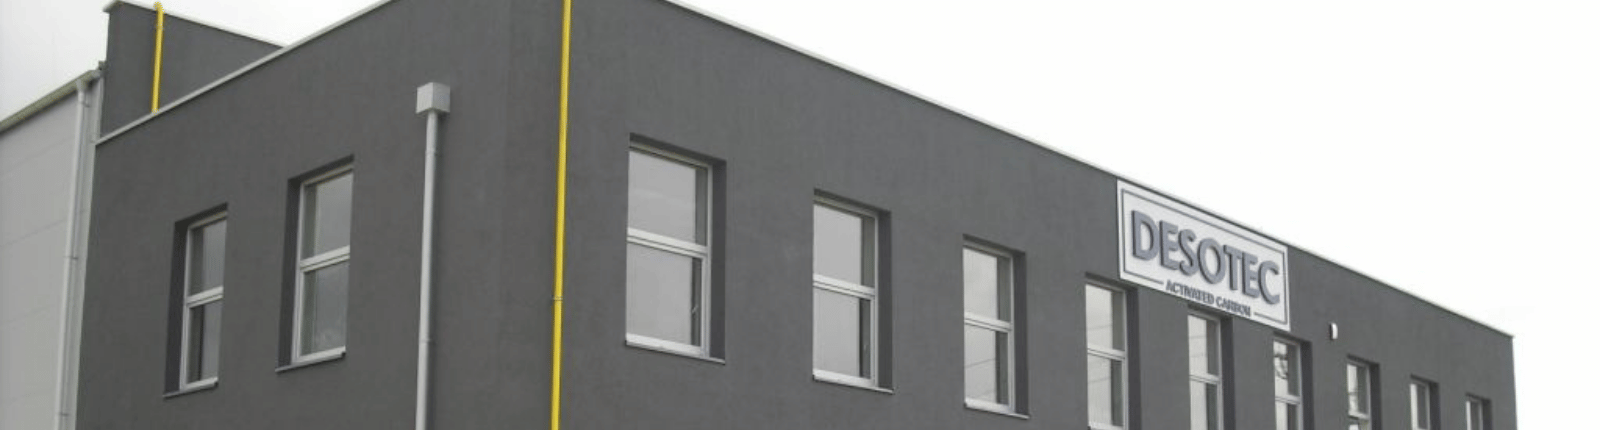
About the project
The project involved the construction of a complex of single-story buildings for the Deposit Production and Filtration Technology Plantin Gdańsk for DESOTEC. The scope of work included the construction of a production hall with office space, a maneuvering area, and a parking lot. The plant hall was constructed as a steel-framed roof structure supported by reinforced concrete columns and monolithic footings. The partition wall between the warehouse and production was constructed of sandwich panels with 8 cm thick polystyrene infill. The office section was constructed of silicate block masonry with reinforced concrete tie beams and studs. The work was completed using a design-build system and was completed on a turnkey basis.
CLIENT
Desotec Polska
PROJECT TYPE
Industrial
LOCATION
Maszynowa 28, Gdańsk
ARCHITECT
CFE
AREA
Usable: 1,160 m²,
total: 1,600 m²
VOLUME
8,250 m³
SCOPE OF WORK
Design and build
IMPLEMENTATION PERIOD
2011
