EPSILON

About the project
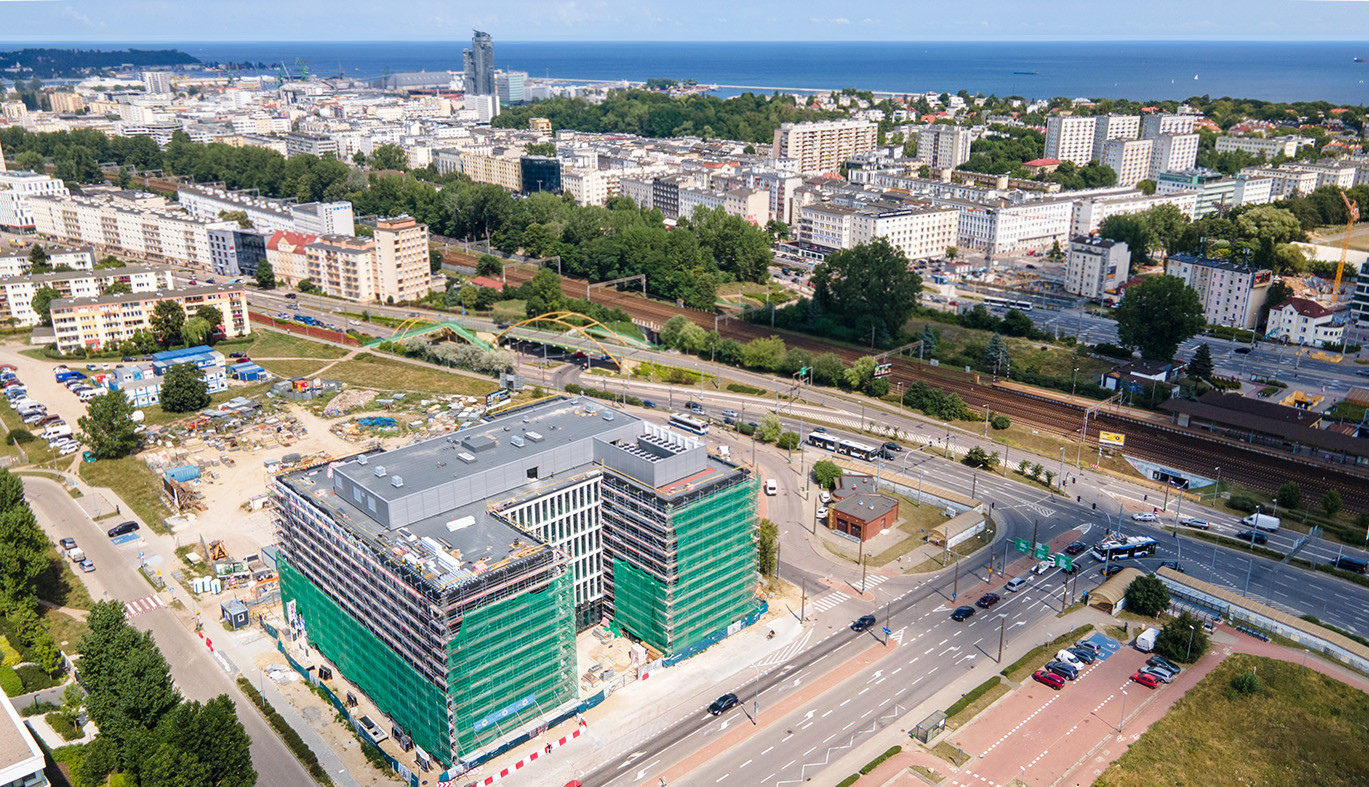
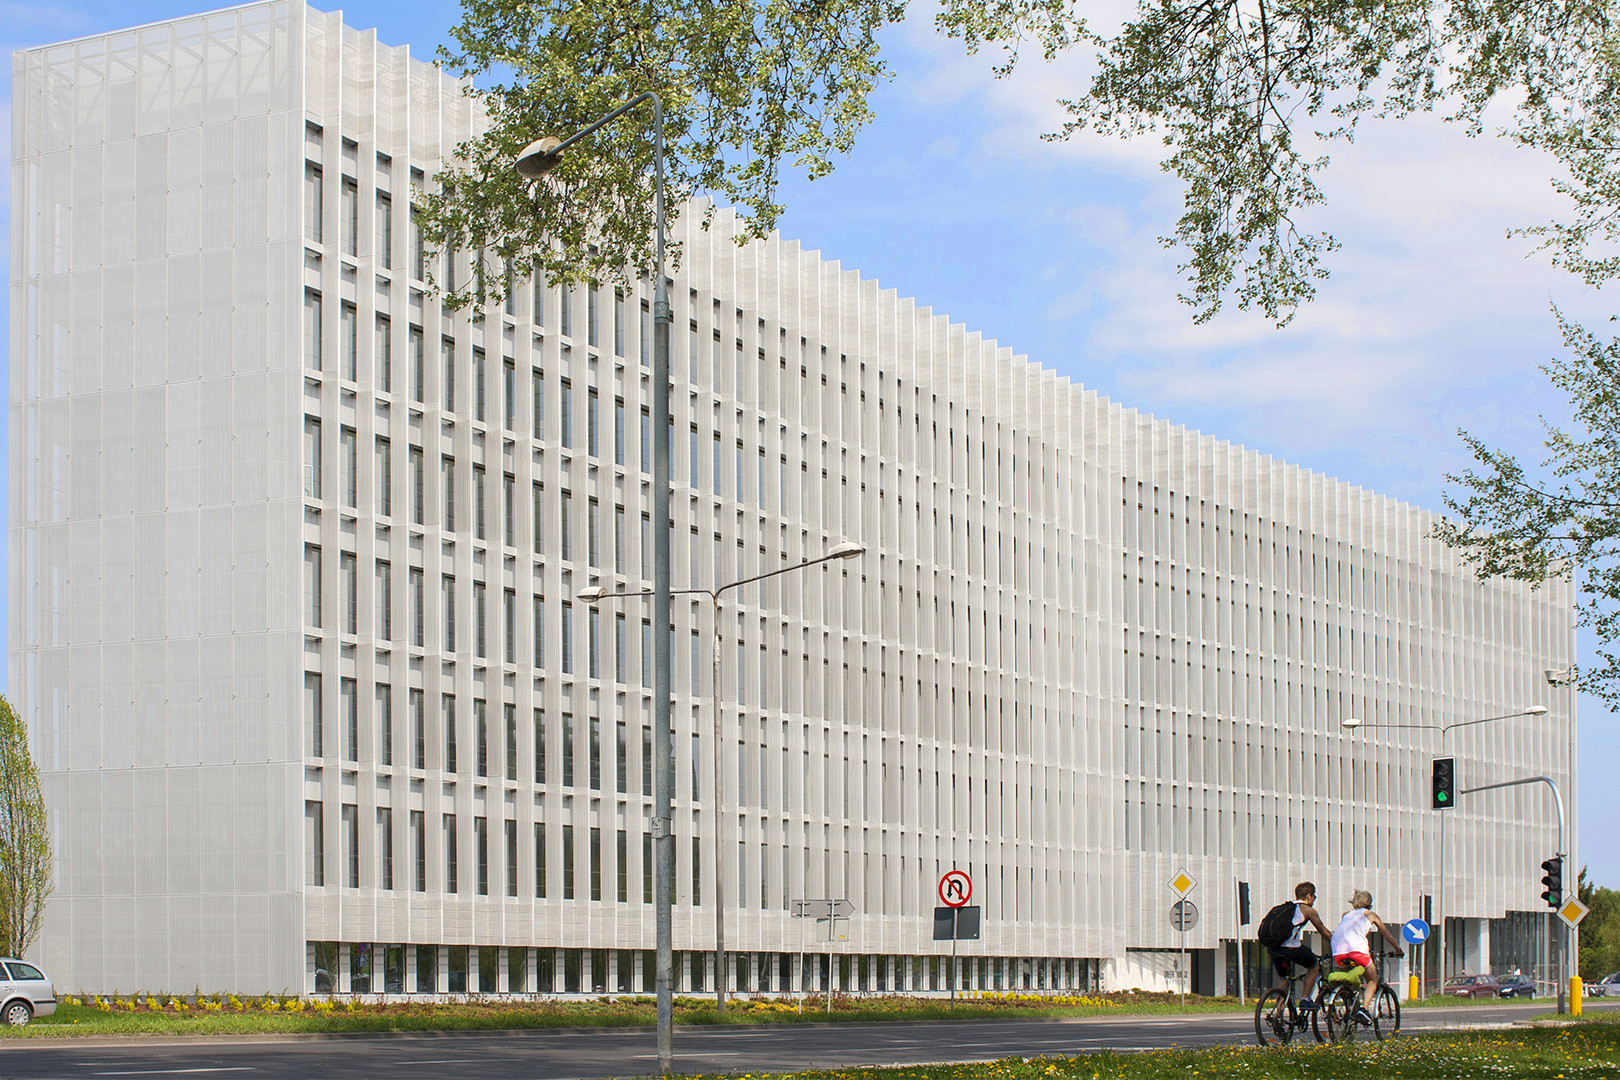
The project included general contracting for the Promenady Wrocławskie office and retail building, including parking lots and external infrastructure, construction of the office building, landscaping of the external area, and the lease arrangement. Epsilon is the largest mixed-use development in Wrocław's development market. The building features a modern form. The office building's geometry stems from the triangular shape of the development site and combines tw owings, each approximately 21 meters high. The designed underground parking garage accommodates 81 spaces,with an additional 15 outdoor spaces and a further 16 spaces in the same building on the ground floor. The investment's strengths include flexible modules, starting from 150 square meters, allowing for flexible layout and integration, allowing for customization of the space to individual needs.
CLIENT
Vantage Development
PROJECT TYPE
Office
LOCATION
6 Słomińskiego Street, Wrocław
ARCHITECT
AP Szczepaniak
AREA
Usable area: 6,470 m2,
Total area: 10,231 m2
SCOPE OF WORK
Construction works
IMPLEMENTATION PERIOD
2011 - 2012