ERGON
About the project
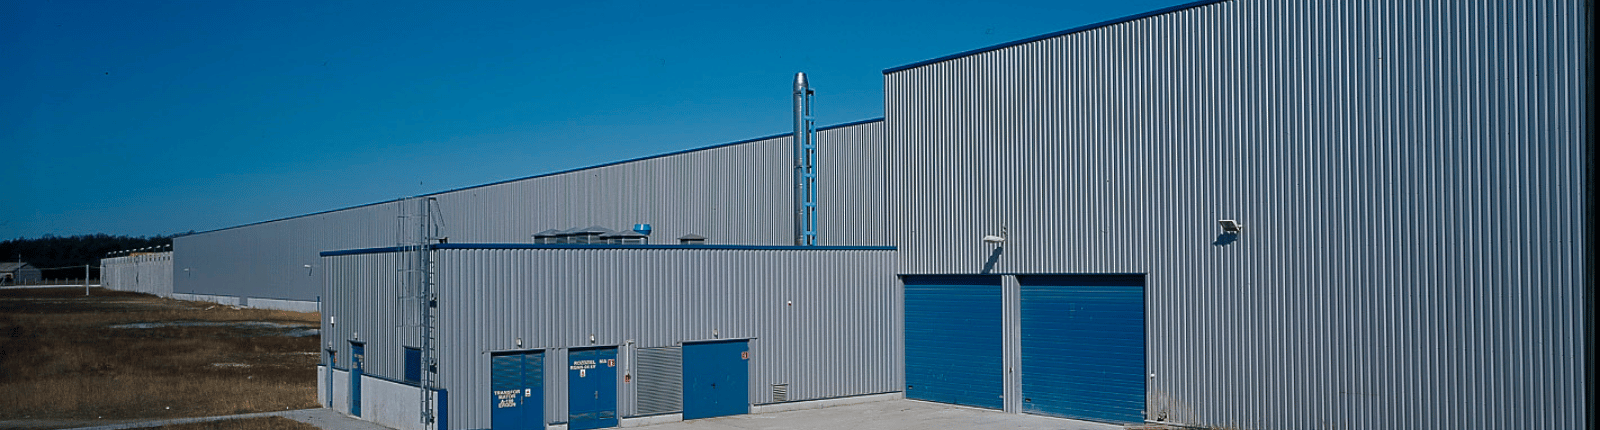
The project involved the construction of a Prestressed Concrete Factory in Mszczonów. The scope of work included turnkey construction of a 9,000 m² building, as well as roads and yards. The 330 m long production hall was constructed of prestressed reinforced concrete; roofing work was carried out in winter.
CLIENT
Ergon Poland
PROJECT TYPE
industrial
LOCATION
Badowo Mościska 12,Mszczonów
ARCHITECT
E&L Architects
AREA
9,000 m²
SCOPE OF WORK
Construction works
IMPLEMENTATION PERIOD
2000 – 2002
