GLP WARSAW VI
About the project
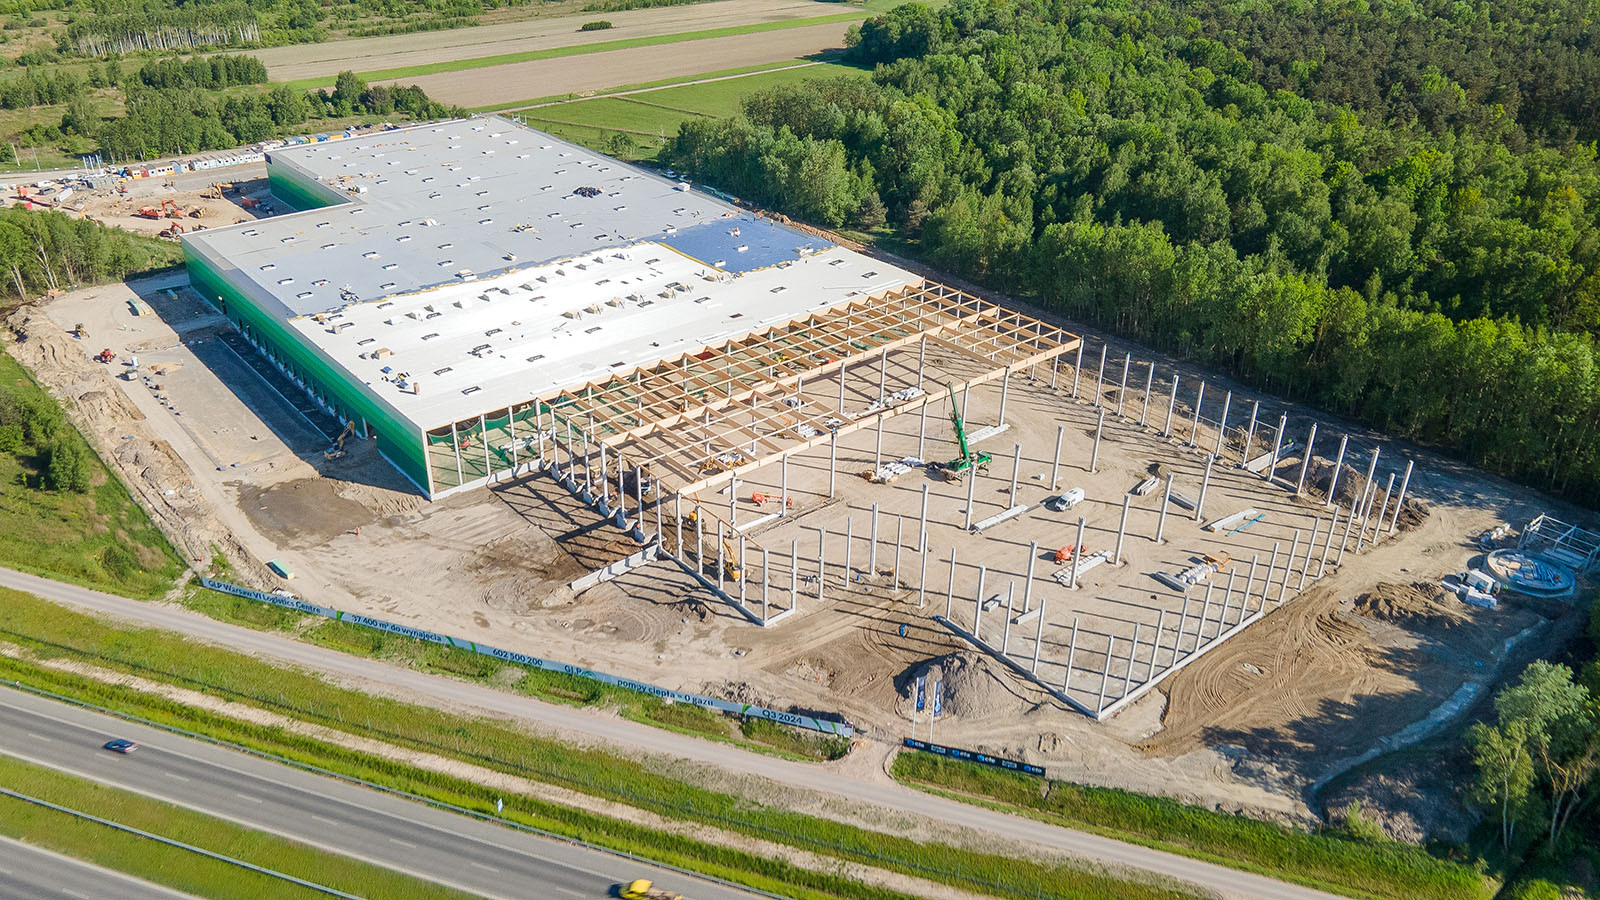
GLP Warsaw VI is the first logistics hall of this scale in Poland with a wooden roof structure. We switched from steel to timber construction to reduce the building's carbon footprint.
The technical specification of the building includes energy-saving solutions such as LED lighting, 12-metre high storage, additional skylights and increased floor load capacity.
This modern warehouse space is located 10 minutes east of Warsaw, with direct access to the new A2 motorway.
CLIENT
GLP
TYPE OF PROJECT
industrial (logistics centre)
PLACE
Duchnów near Warsaw
ARCHITECT
Grupa Projektowa Port
AREA
gross area: 37 400 m2
SCOPE OF WORKS
building permit design + build
CONSTRUCTION PERIOD
2024
