MARINA ROYALE
About the project
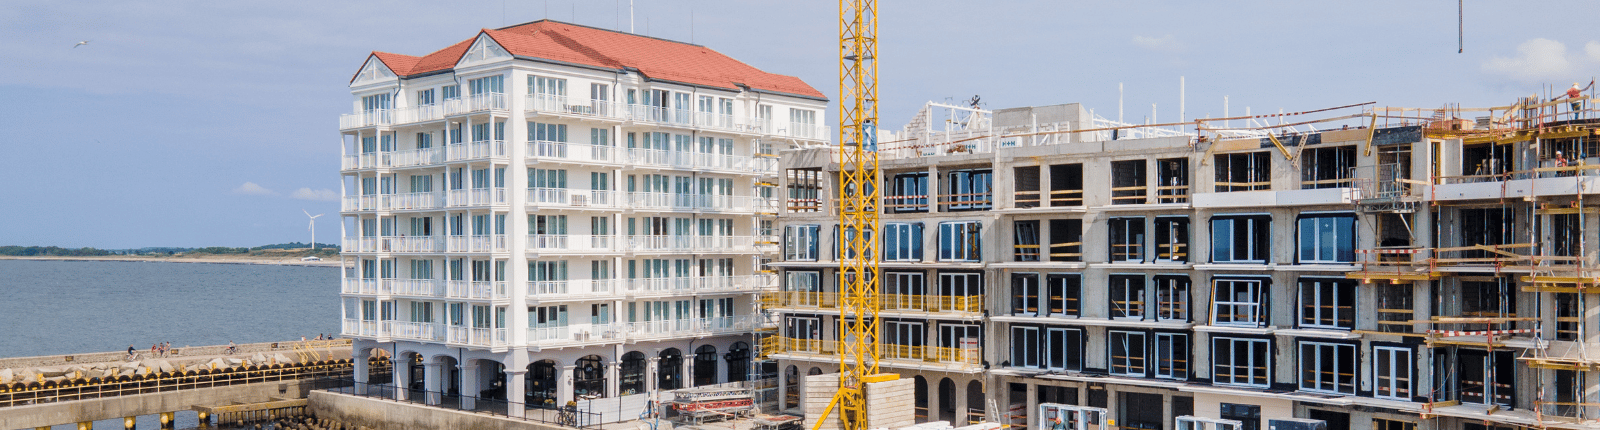
Marina Royale is a project consisting of three buildings, constructed using the highest technology. The first building’s character refers to the tradition of the stylish European Riviera. Each Marina Royale building will feature amenities tailored to residents’ needs: a spacious swimming pool, a spa utilizing the latest holistic techniques, and a restaurant. Functional apartment layouts with a ceiling height of 270 cm create additional space and are adapted to individual needs; each apartment has a balcony, mostly with views of the sea or river. Central mechanical ventilation with heat recovery ensures free airflow and energy savings. Comfort is enhanced by acoustically insulated walls between apartments. Energy-efficient large aluminum windows with triple glazing guarantee proper temperature maintenance and sunlight inside the rooms. Future residents will have access to an underground garage with car elevators.
CLIENT
POC Partners
TYPE OF PROJECT
residential
LOCATION
Rybacka, Darłowo
ARCHITECT
Arcas Europe
AREA
usable floor area (PUM):2,572 m²
total: 7,717 m²
SCOPE OF WORK
construction works
PERIOD OF EXECUTION
2015 – 2017