MERIDA
About the project
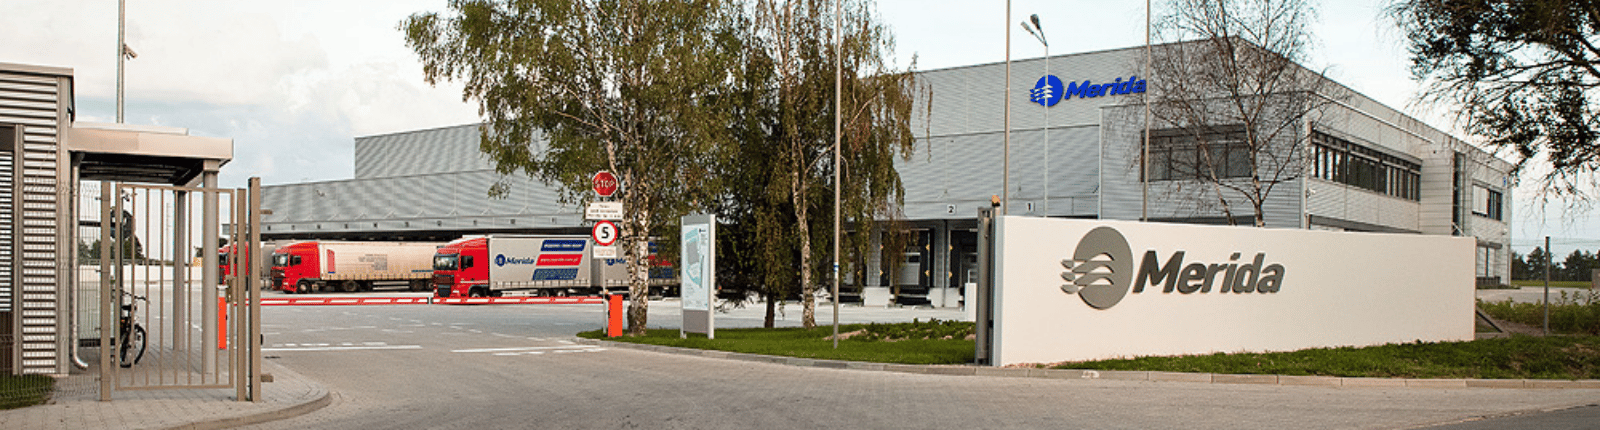
The project involved the construction of a Merida logistics center in Tyniec Mały. The investment included a 13,500-square-meter warehouse complex, production facilities, and office and staff facilities. The structure is constructed of reinforced concrete, masonry, and steel. The scope of work included earth works,industrial flooring, facades and roofing, external utilities, roads and parking lots, including external concrete surfaces, paving stones,complete electrical and low-voltage installations, complete sanitary systems, and a gas system.
CLIENT
Merida
PROJECT TYPE
industrial
LOCATION
ul. Żernicka 23, Tyniec Mały
AREA
Total: 13,555 m²
VOLUME
15,300 m³
SCOPE OF WORK
Construction works
IMPLEMENTATION PERIOD
2010 - 2011
