REYNAERS
About the project
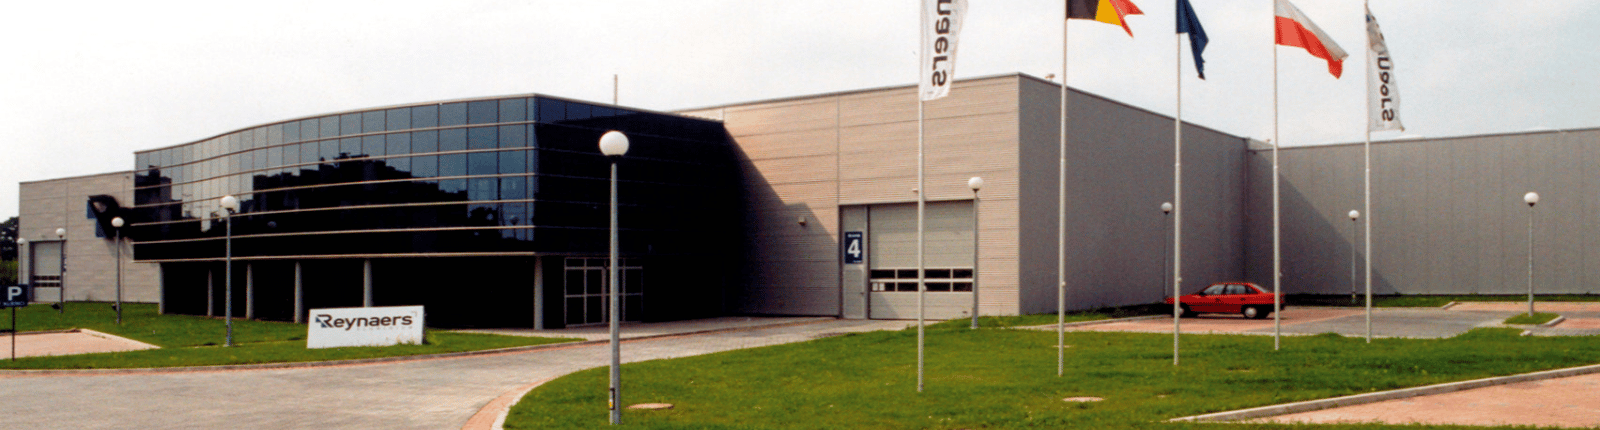
The project involved the construction of a warehouse, production,and office complex for Reynaers, a leading European manufacturer of innovative, environmentally friendly aluminum systems for windows, doors, curtain walls, sliding systems, sunshades, and conservatories. High-bay warehouses, an aluminum profile production facility with a paint shop – an explosion-hazard zone –and a two-story, dedicated office area.
CLIENT
Reynaers Polska
PROJECT TYPE
Industrial
LOCATION
12 Okulickiego Street, Piaseczno
ARCHITECT
E&L Projects
AREA
13,000 m²
VOLUME
104,000 m³
SCOPE OF WORK
Construction works
IMPLEMENTATION PERIOD
1998 – 1999
