SAINT GOBAIN SEKURIT DG
About the project
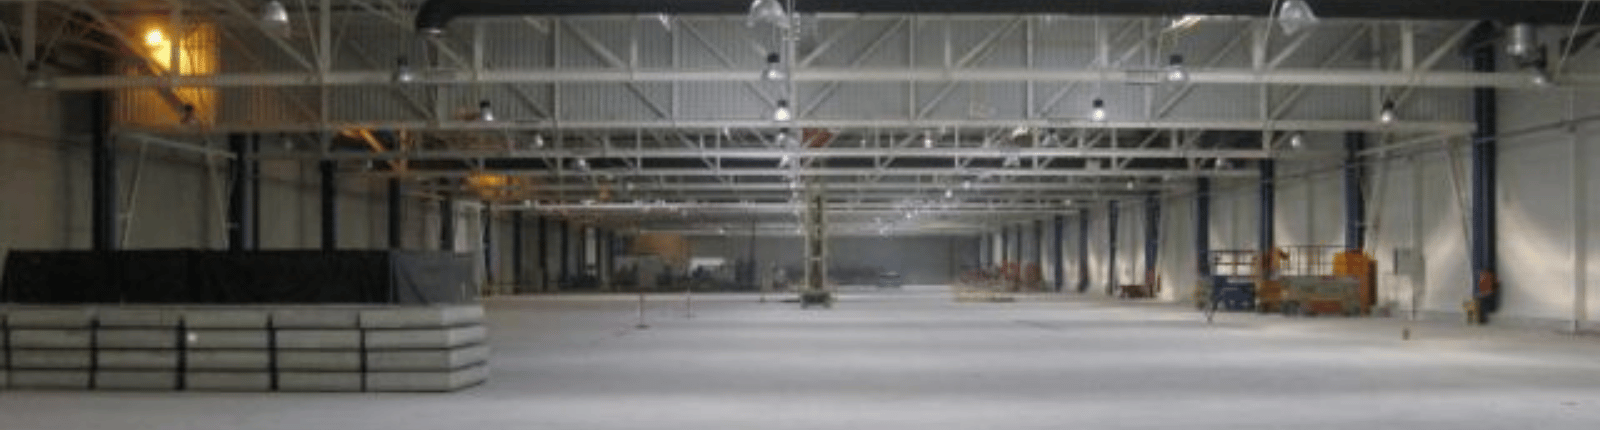
The project involved the construction of a production hall with a shipping area and technical rooms for the world leader Saint-Gobain Sekurit. The work involved strengthening the ground beneath the foundations using CFA technology and strengthening the ground beneath the floor using jet-grouting technology. The facades were constructed using a lightweight cladding system, and external utilities were also installed. The facility was built on a steel structure with a total weight of approximately 44,000 kg. A ventilation function for the smoke vents was also implemented – a pneumatic smoke extraction control system consists of pneumatic actuators mounted in the vents, which activate the smoke extraction.
CLIENT
Saint-Gobain Sekurit
PROJECT TYPE
Industrial
LOCATION
Dąbrowa Górnicza
ARCHITECT
Budoprojekt
AREA
11,140 m²
SCOPE OF WORK
Construction works
IMPLEMENTATION PERIOD
2008 - 2010
