SOPREMA
About the project
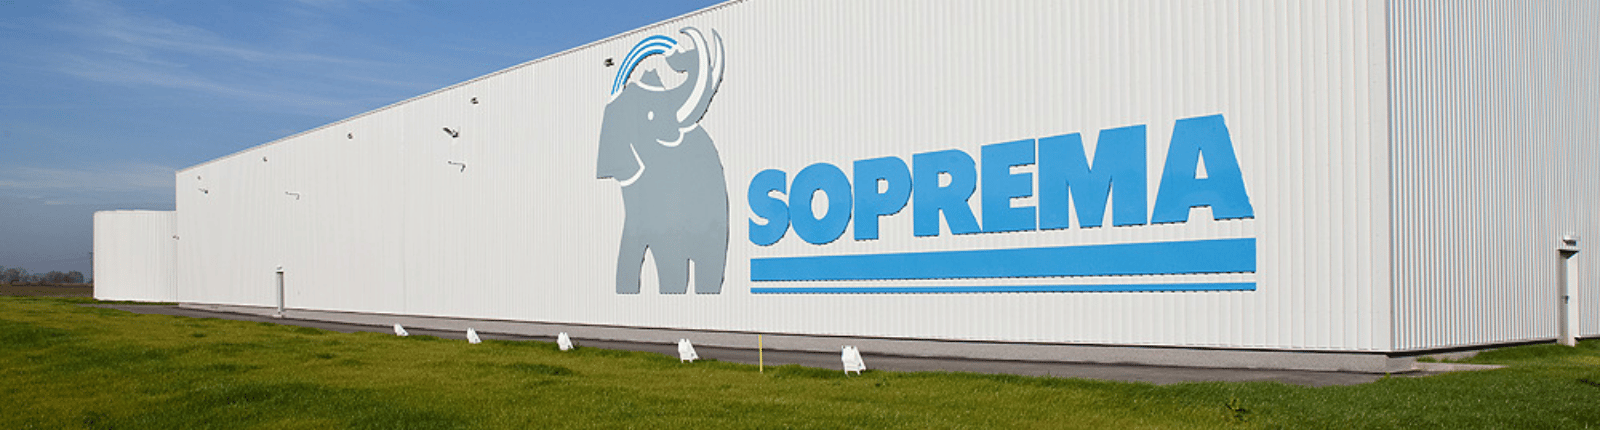
The project involved the construction of a SOPREMA asphalt sealing membrane production facility on a 80,000 m² plot. The facility comprises production, warehouse, staff and office space, a separate forwarding building, and technical buildings. The facility is located in the PASS Technology Park, within the Błonie Commune. Designed for noise protection and meeting acoustic requirements, the project utilized low-noise equipment, while vibration isolators were incorporated to reduce vibrations transferred to the building structure. Roof fans were installed in the mixing and cooling areas for summer cooling. These solutions allow for future expansion of the facility.
CLIENT
Soprema Polska
PROJECT TYPE
Industrial
LOCATION
7 Stefana Batorego Street, Błonie
ARCHITECT
Szczcześniak Denier Architects
AREA
7,200 m²
VOLUME
55,000 m³
SCOPE OF WORK
Design and build
IMPLEMENTATION PERIOD
2009 - 2010
