VILDA PARK
About the project
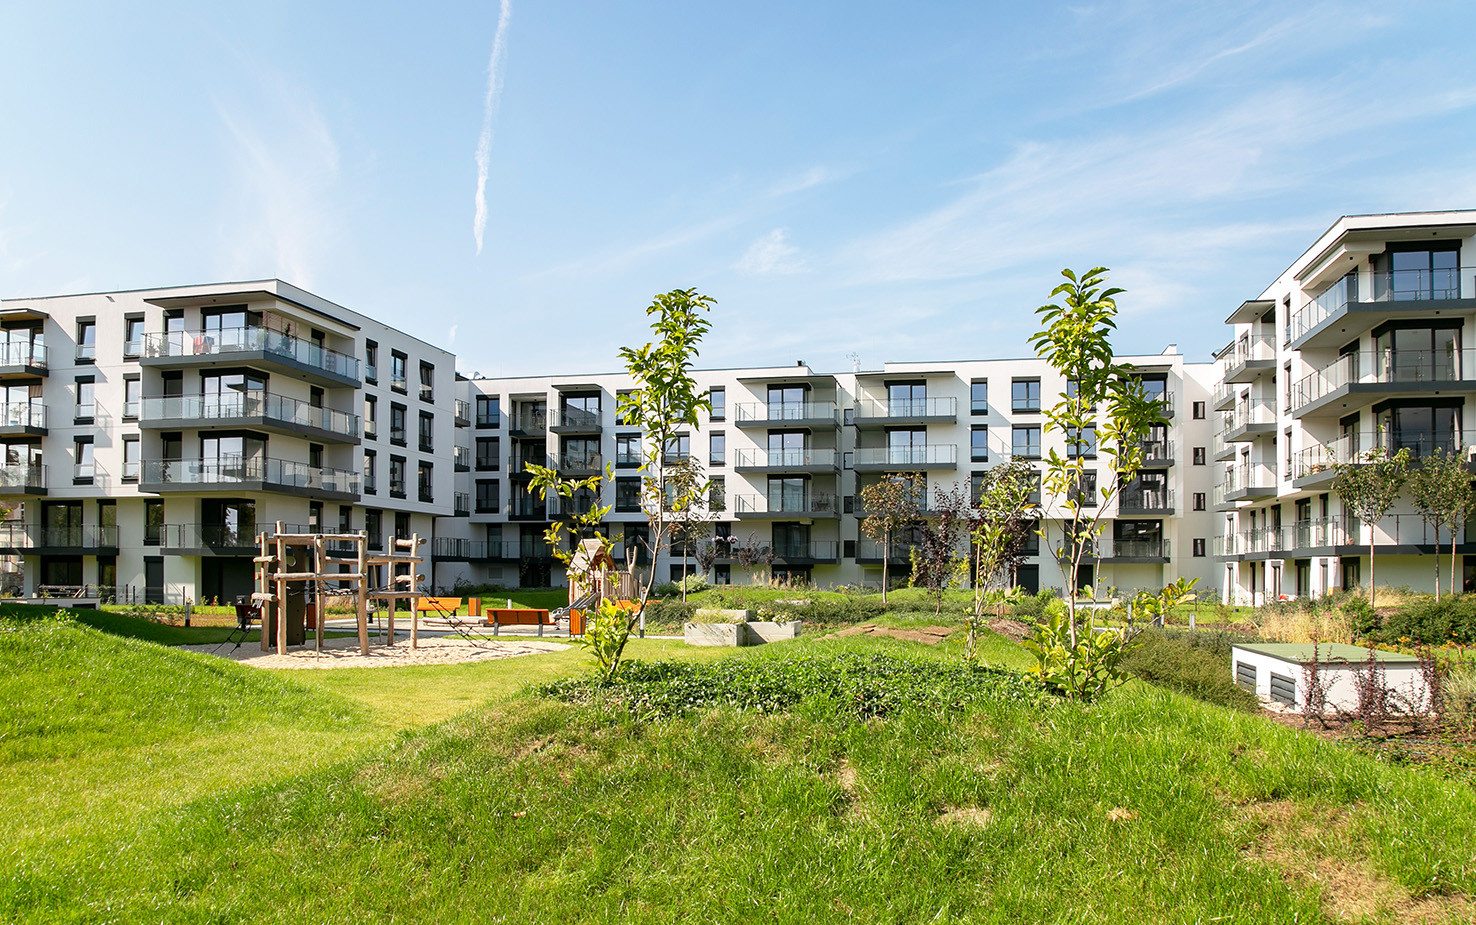
The project involved the construction of a complex of five-storey multi-family residential buildings with a retail function and underground garages. The overground storeys are intended for a residential function, supplemented with retail on the ground floors of the buildings. The buildings and the inner courtyard have basements, whereas the underground storey houses garages, technical and cleaning rooms, and storerooms. A total of 230 flats and 7 retail premises have been designed there. All flats above the ground floor have a balcony; the balconies on the highest floors have canopies. There will be 219 parking spaces on levels -1 and 17 on the development site.
CLIENT
BPI Real Estate
TYPE OF PROJECT
residential
PLACE
Droga Dębińska, Poznań
ARCHITECT
Litoborski + Marciniak Biuro Architektoniczne
AREA
living area: 12 815 m2, gross area: 28 364 m2
SCOPE OF WORKS
construction works
CONSTRUCTION PERIOD
2018 – 2020