VILLA L'AZUR
About the project
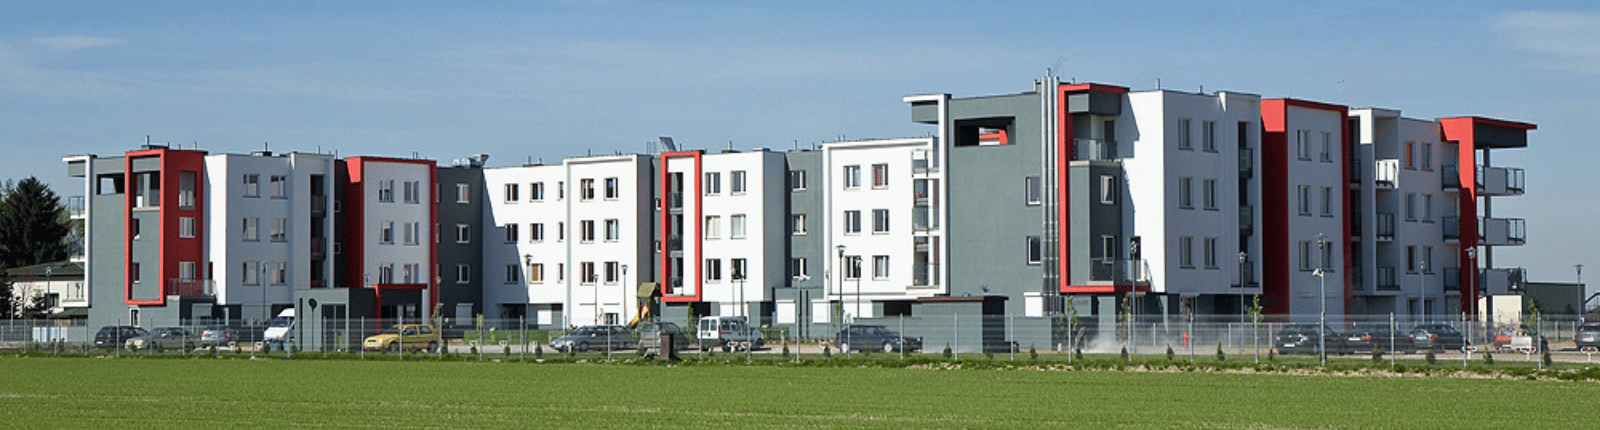
The scope of work for the Villa L’azur project in Warsaw’s Bemowo district included the developer-standard construction of two three-storey residential buildings with underground garages, roads, surface parking lots, and green areas. The entire investment involved the construction of 176 apartments. Each apartment is equipped with a balcony or garden (for ground-floor units).In addition to the residential buildings, the estate features two playgrounds fully equipped with play equipment, bikeracks, benches, trash bins, fences, and surfacing for the playground areas.
CLIENT
Bouygues Immobilier
TYPE OF PROJECT
residential
LOCATION
Batalionów Chłopskich, Warsaw
ARCHITECT
FBT Pracownia Architektury i Urbanistyki
AREA
usable floor area: 10,021 m²
total area: 20,000 m²
VOLUME
59,400 m³
SCOPE OF WORK
construction works
PERIOD OF EXECUTION
2007 – 2010