WOLA TARASY
About the project
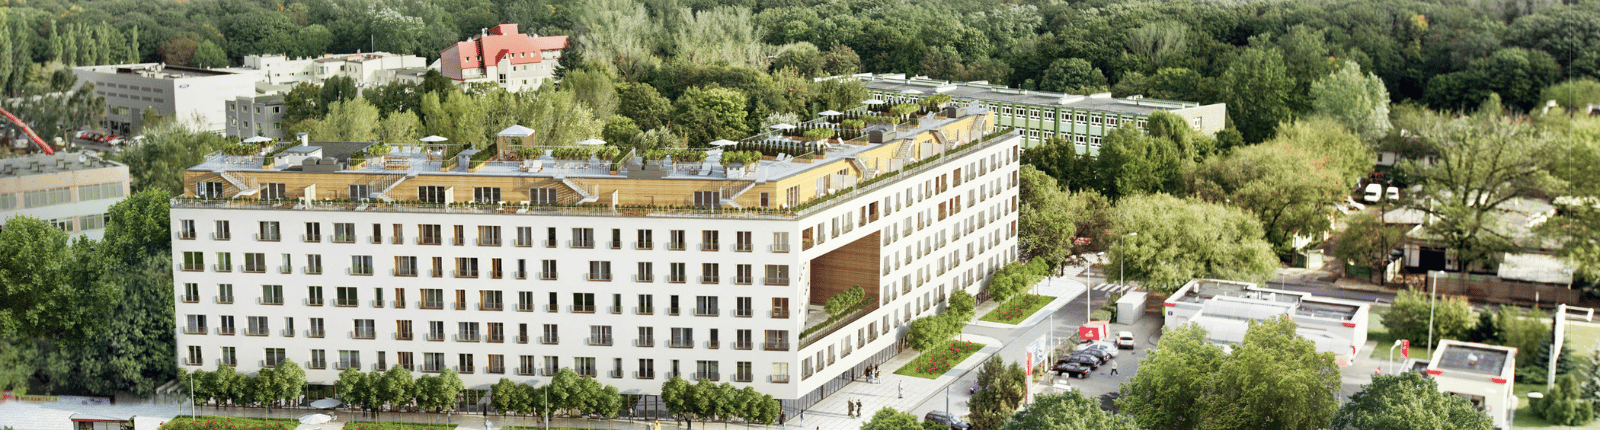
Wola Tarasy is a residential building with seven above-ground storeys, located in Warsaw’s Wola district, near the green areas of Park Moczydło. It contains 159 apartments of varying sizes and 3 commercial units. The top-floor apartments feature two-level terraces with views of the city center. The building stands out with enhanced acoustic insulation of windows and exterior walls facing Obozowa and Sołtyka streets, providing residents with comfort in the heart of a developing district. High quality and timely work helped minimize defects during apartment handovers to clients.
CLIENT
BPI Polska
TYPE OF PROJECT
residential
LOCATION
16 Obozowa Street, Warsaw
ARCHITECT
PPFP Architekci
AREA
usable: 15,600 m²
total: 18,700 m²
VOLUME
62,600 m³
SCOPE OF WORK
detailed design and construction works
PERIOD OF EXECUTION
2013 – 2014