CARREFOUR BIELAWY
About the project
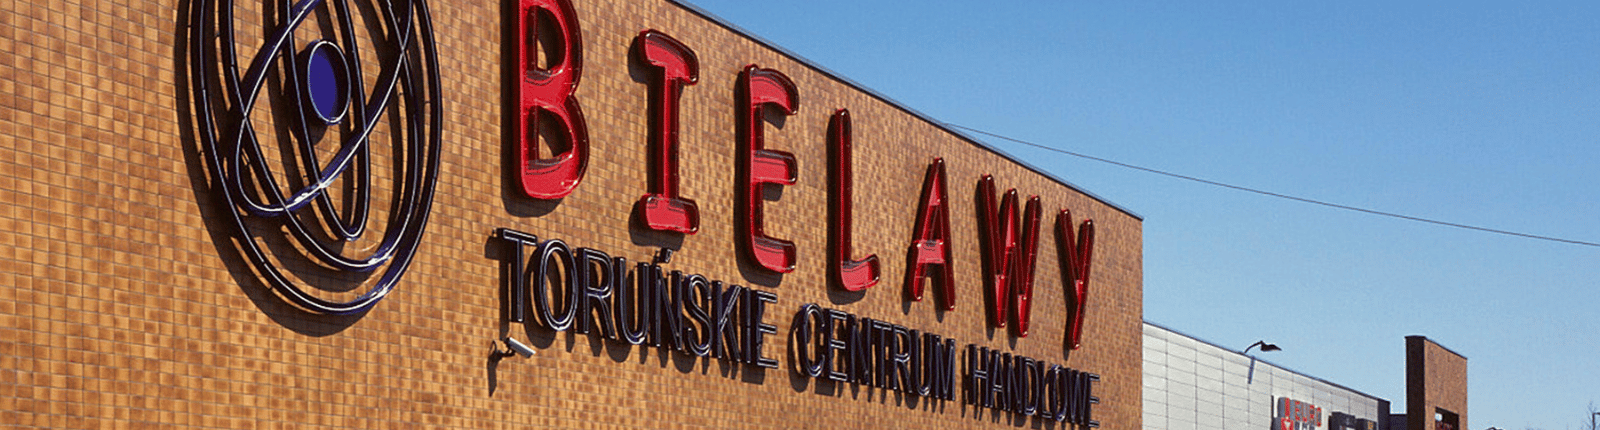
Parking lots and green areas covering an area of 5 hectares were constructed using a machine stabilization method,suitable for the construction of lower layers of highways. A large fire water tank required a special ground drainage design (sandy soil). Part of the façade was constructed using expensive brick-colored ceramic tiles, requiring a special mounting method due to the architectural features of Toruń's surroundings. Consequently, the entire parking lot was constructed using paving stones. A maintenance park was also created from existing green areas. The project is environmentally friendly. The scope of work included the closed-in shell stage.
CLIENT
Carrefour Polska
PROJECT TYPE
Retail
LOCATION
Olsztyńska 12, Toruń
AREA
total: 27,500 m2
SCOPE OF WORK
construction works
IMPLEMENTATION PERIOD
2002