E.LECLERC ELBLĄG
About the project
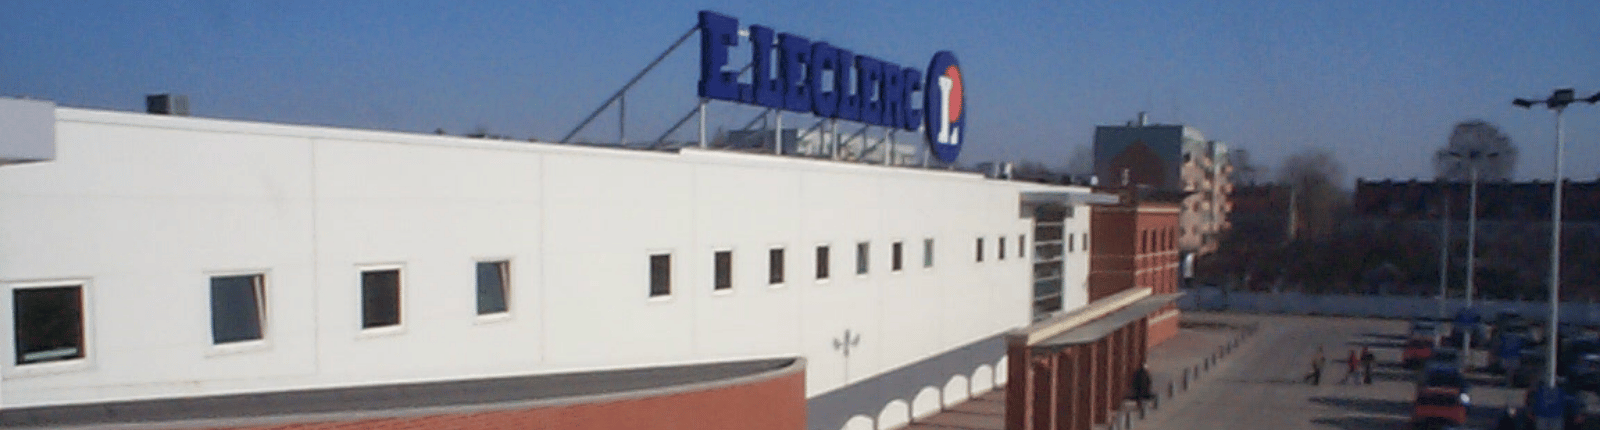
The work included the construction of the closed-off shell, surface parking lots, roads, green areas, and infrastructure, ground reinforcement for foundations using bored piles, construction of the facility, and completion of all utilities and road works on the investor's plot. E.Leclerc in Elbląg is a single-story building with a dedicated warehouse mezzanine at the rear and an office mezzanine adjacent to the front façade. The building's architecture reflects the building located nearby and the surrounding tenement houses by incorporating a section of the western façade in red brick and the construction of arcades also finished in red brick.
CLIENT
E.Leclerc Polska
PROJECT TYPE
Commercial
LOCATION
Elbląg
ARCHITECT
IMMO-4
AREA
Total area: 8,800 m²
VOLUME
73,000 m³
SCOPE OF WORK
Design and build
IMPLEMENTATION PERIOD
2004