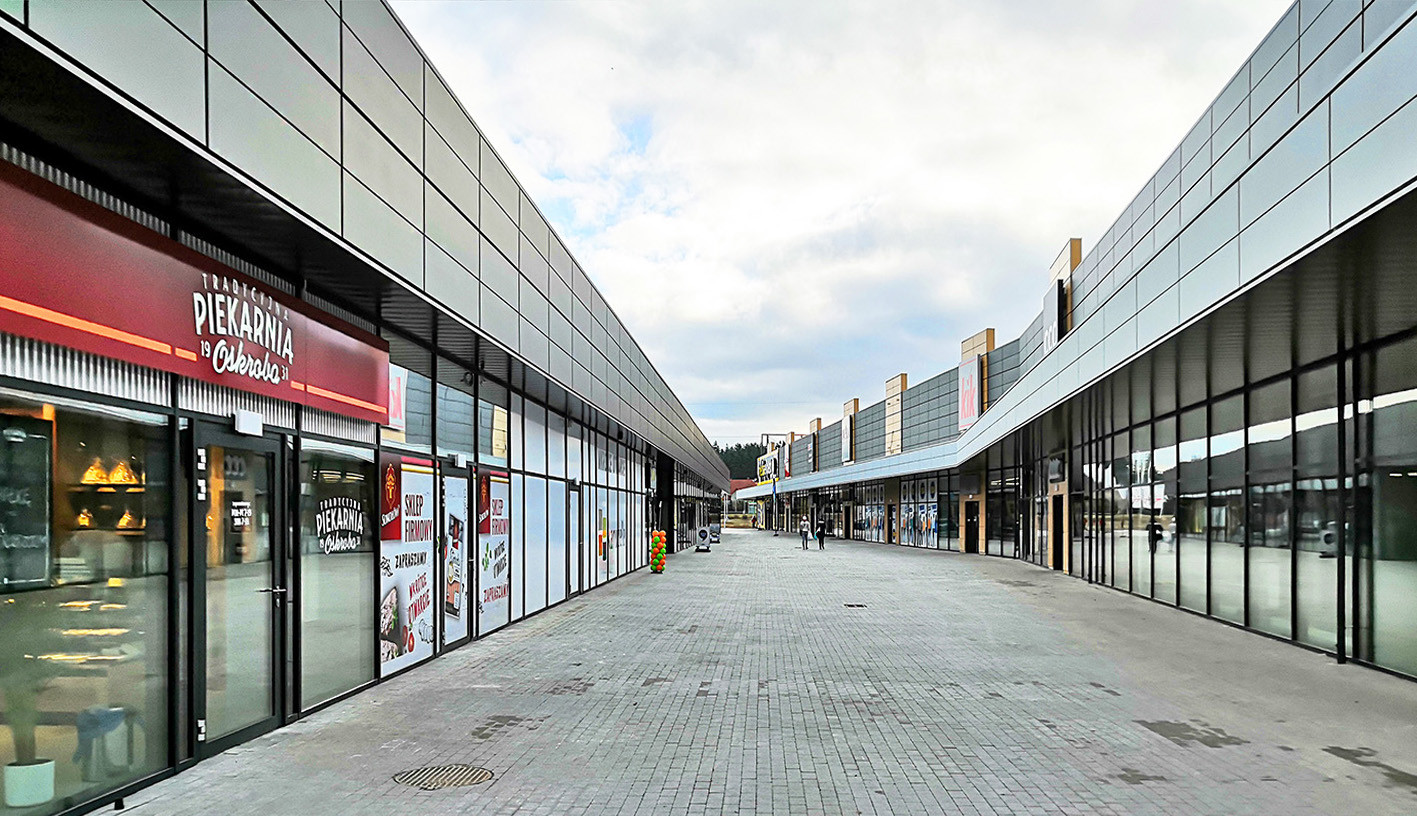
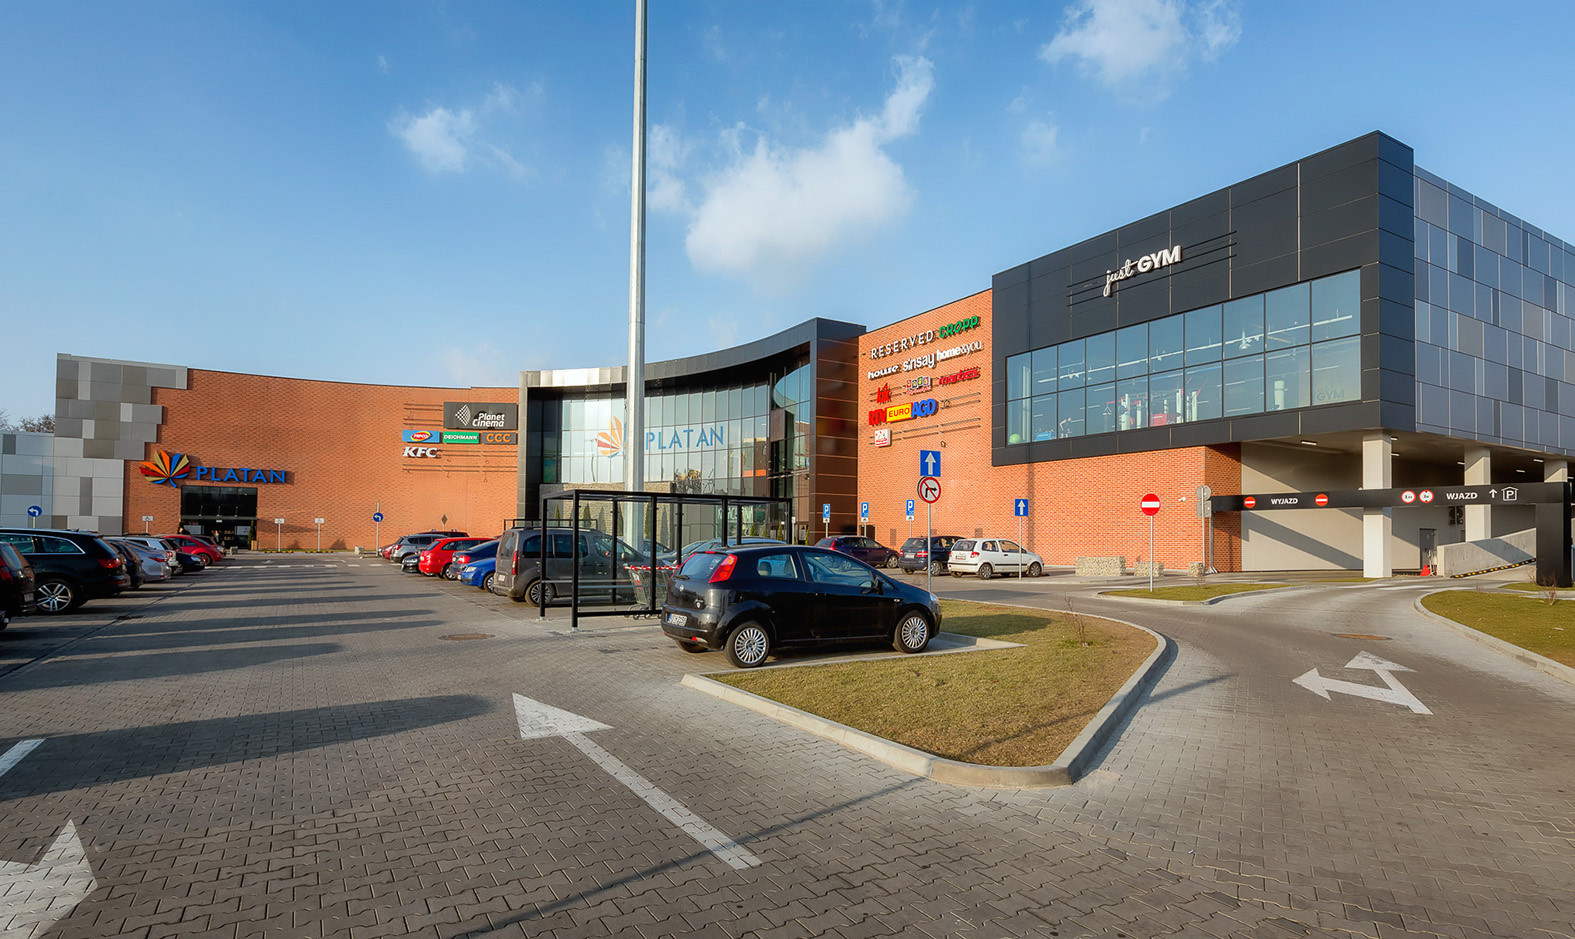
E.LECLERC LUBLIN
About the project
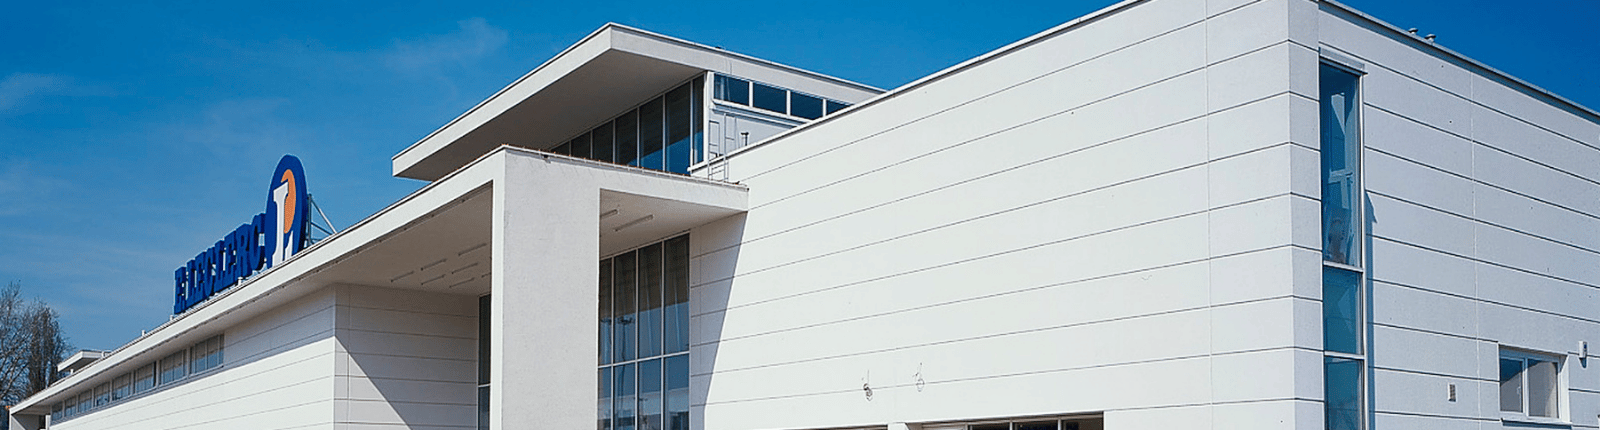
The work included the construction of a single-story commercial and service building. Offices with approximately 500 square meters of space were located on a mezzanine above the leased spaces at the front of the building. The building's height is approximately 11 meters. The building structure consists of reinforced concrete footings and columns, while the roof structure consists of steel trusses supported by columns. The mezzanine structure is reinforced concrete, constructed on-site. Fabric ventilation ducts were used for the first time in the sales floor. All ventilation units on the roof (six Lennox rooftops weighing approximately 1600-1800 kg each) were installed by helicopter. The equipment was transported and installed within five hours.
CLIENT
E.Leclerc Polska
PROJECT TYPE
Commercial
LOCATION
Turystyczna 1, Lublin
ARCHITECT
Stelmach i Partnerzy
AREA
Total area: 13,500 m²
VOLUME
108,000 m³
SCOPE OF WORK
Design and build
IMPLEMENTATION PERIOD
2002 – 2003