E.LECLERC RADOM
About the project
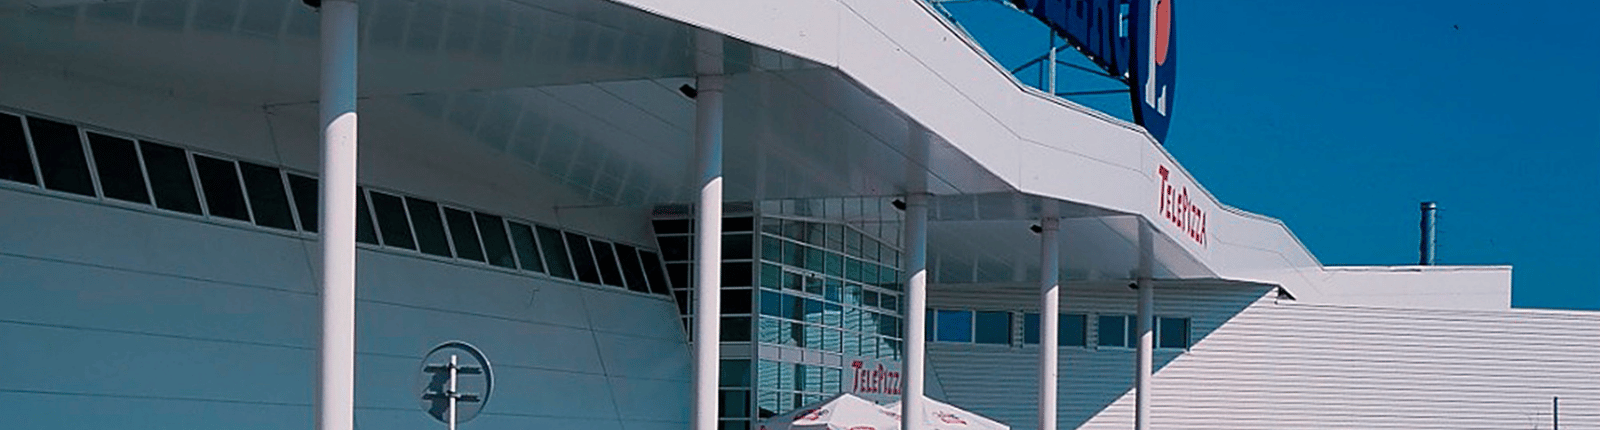
The facility was built on the site of a former bus depot: an existing hall was adapted, leaving the building's structure intact. The facility is equipped with plumbing, electrical, and telecommunications systems, mechanical ventilation, refrigeration and central heating systems, and its own heating system. It is a single-story building with a two-story staff and office area. The scope of work included 200,000 square meters of total building area, the implementation of all design work, turnkey construction, and infrastructure,roads, surface parking lots, and green areas.
CLIENT
E.Leclerc Polska
PROJECT TYPE
Commercial
LOCATION
Toruńska 1, Radom
SCOPE OF WORK
Design and build
IMPLEMENTATION PERIOD
1999