E.LECLERC SŁUPSK
About the project
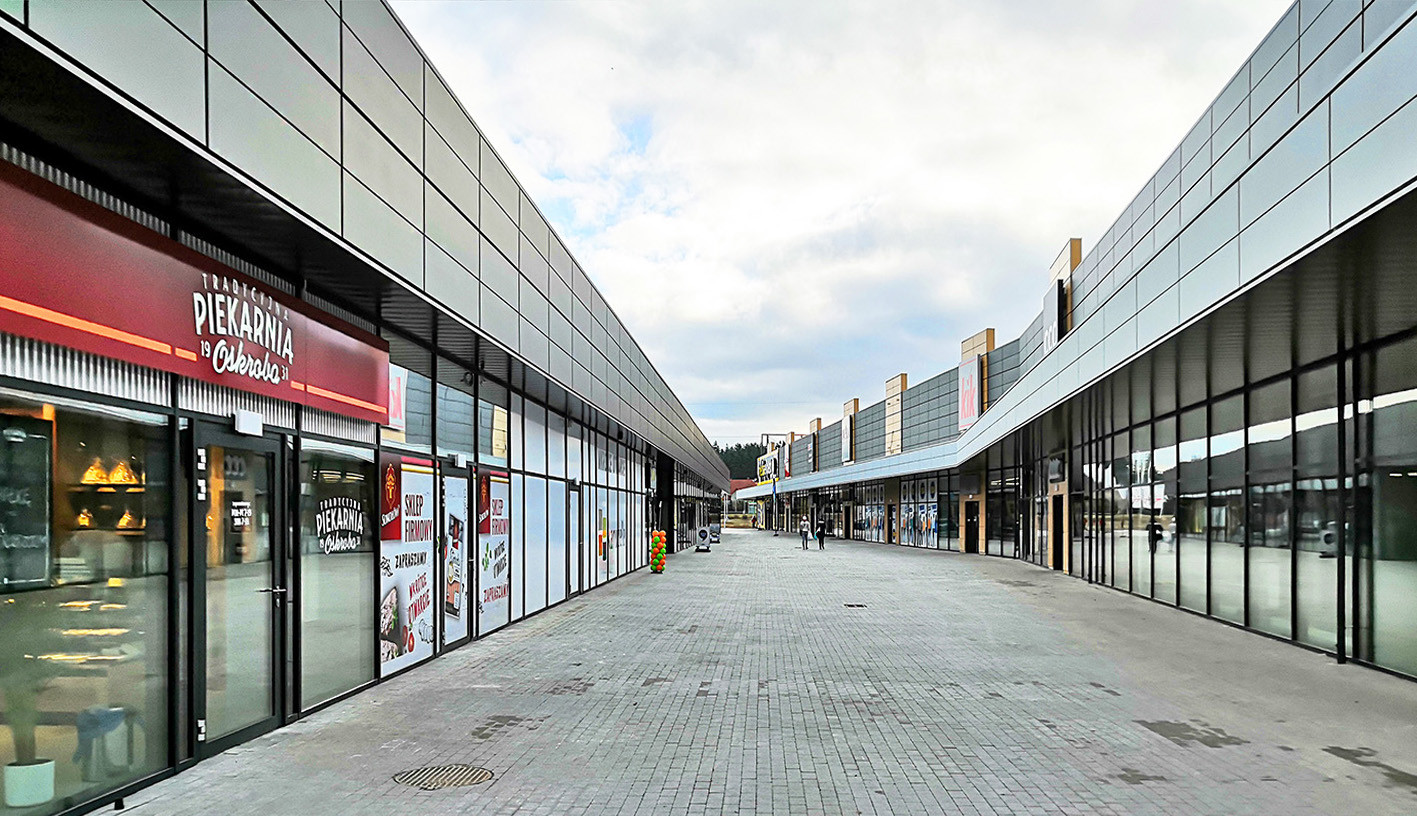
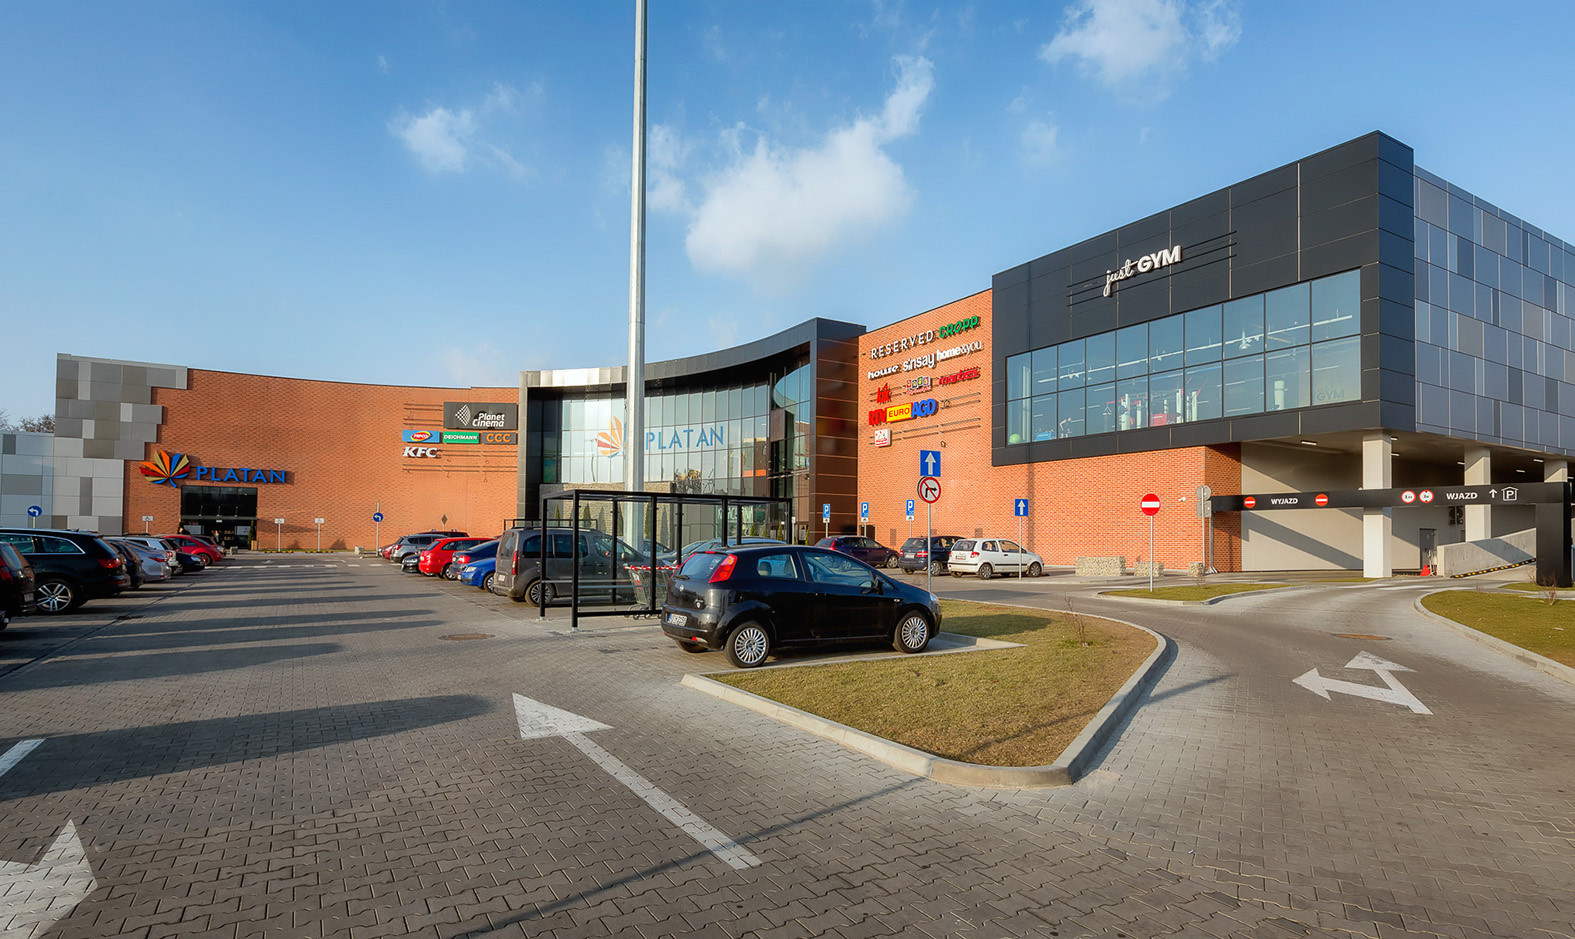
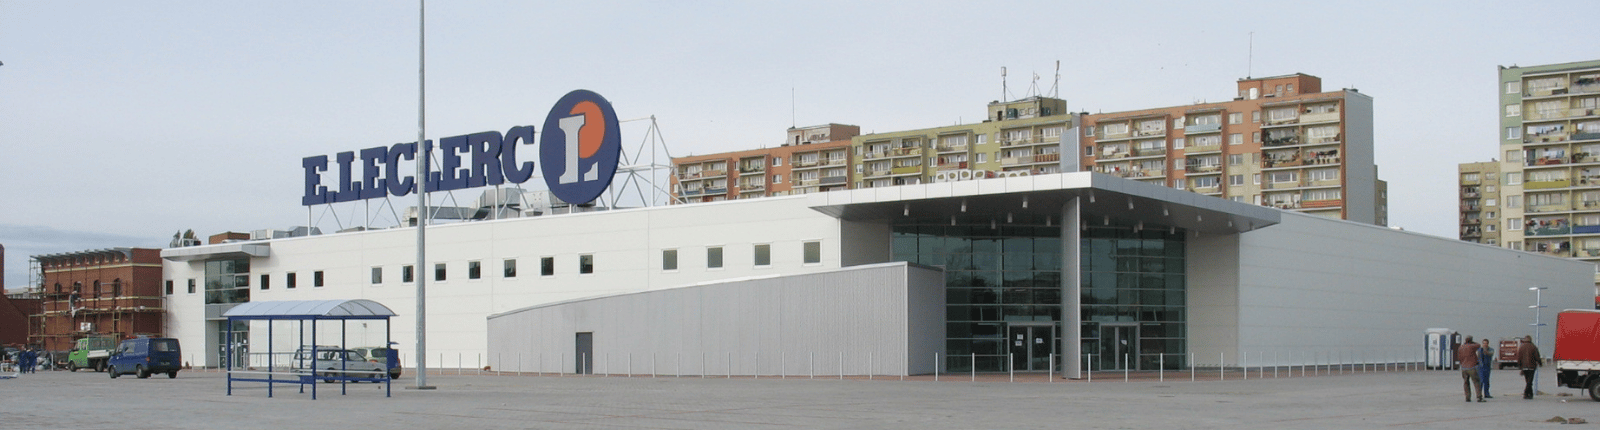
The project involved the development of a large-format store with a shopping arcade. The total building area is approximately 10,000 square meters and includes retail space, a warehouse, and office space located on the mezzanine. The building is accessible to people with disabilities, with no thresholds, curbs, or steps between the parking lot, entrance, internal passage, and main hall.
CLIENT
E.Leclerc Polska
PROJECT TYPE
Commercial
LOCATION
Słupsk
ARCHITECT
MARKT Ltd. SPS
AREA
10,000 m2
SCOPE OF WORK
Design and build
IMPLEMENTATION PERIOD
2006