E.LECLERC WROCŁAW
About the project
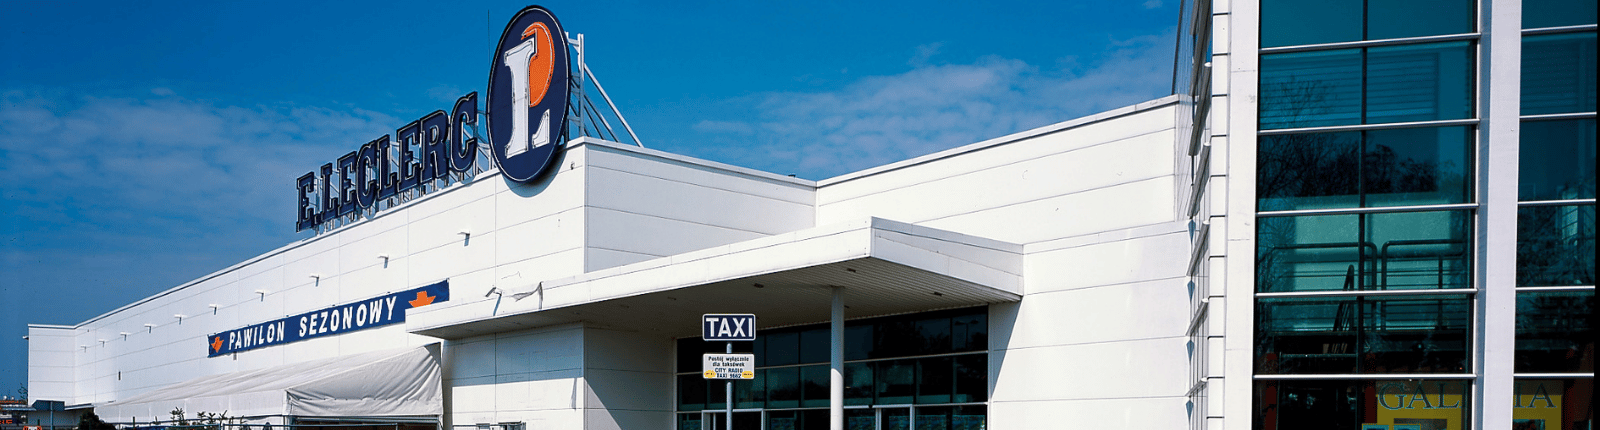
The scope of work included the entire design, turnkey construction, 21,000 square meters of building space, and infrastructure, roads, surface parking, and green areas. The single-story building with a two-story social area features an attractive steel structure with spatial trusses. The facility was constructed in a very short time.
CLIENT
E.Leclerc Polska
PROJECT TYPE
Commercial
LOCATION
Zakładowa 2/4, Wrocław
AREA
Total area: 21,000 m²
SCOPE OF WORK
Design and build
IMPLEMENTATION PERIOD
1999