KEN CENTER
About the project
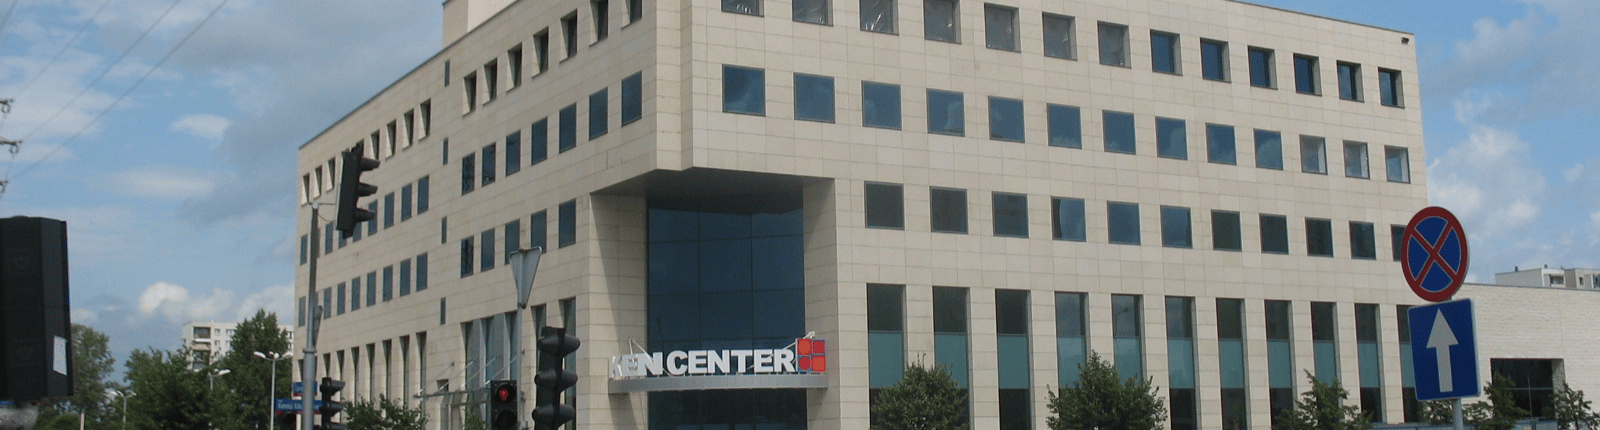
The KEN Center project involved the expansion of the E.Leclerc supermarket chain and the addition of a five-story KEN Center office building. Floors one through four housed offices, and underground parking was created. The project included expanding the supermarket and creating shops that would form a shopping mall. A distinctive feature was the use of jet smoke extraction in the KEN Center office building's underground garage. The building emphasized fire safety systems, utilizing an extensive fire protection system, including the use of fire detectors throughout the rooms.
CLIENT
E.Leclerc Polska
PROJECT TYPE
Commercial
LOCATION
Aleja Komisji Edukacji Narodowej, Warsaw
ARCHITECT
Piotr Zubala
AREA
Usable area: 7,865 m2,
total area: 20,448 m2
SCOPE OF WORK
Construction works
IMPLEMENTATION PERIOD
2008