PLATFORMA
About the project
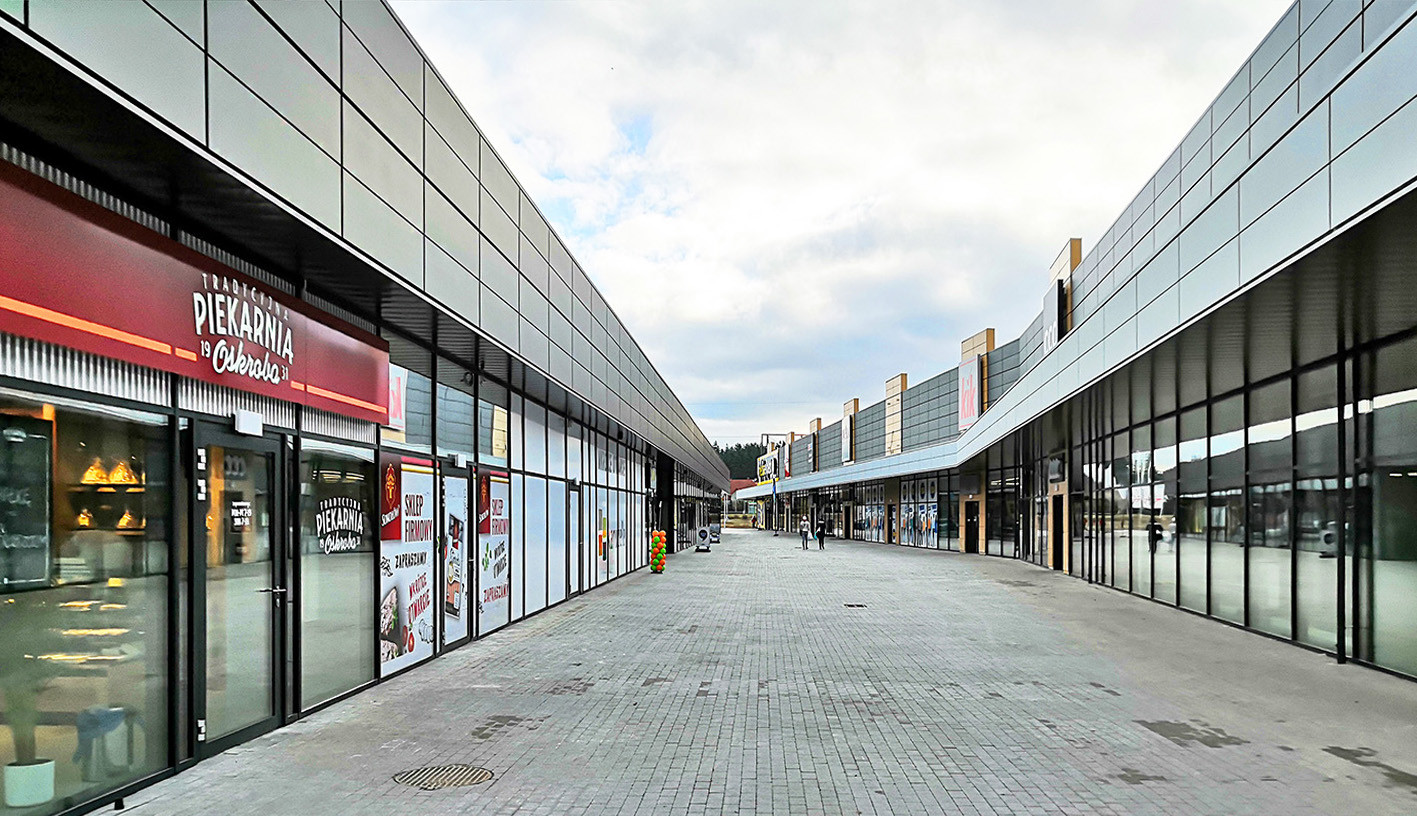
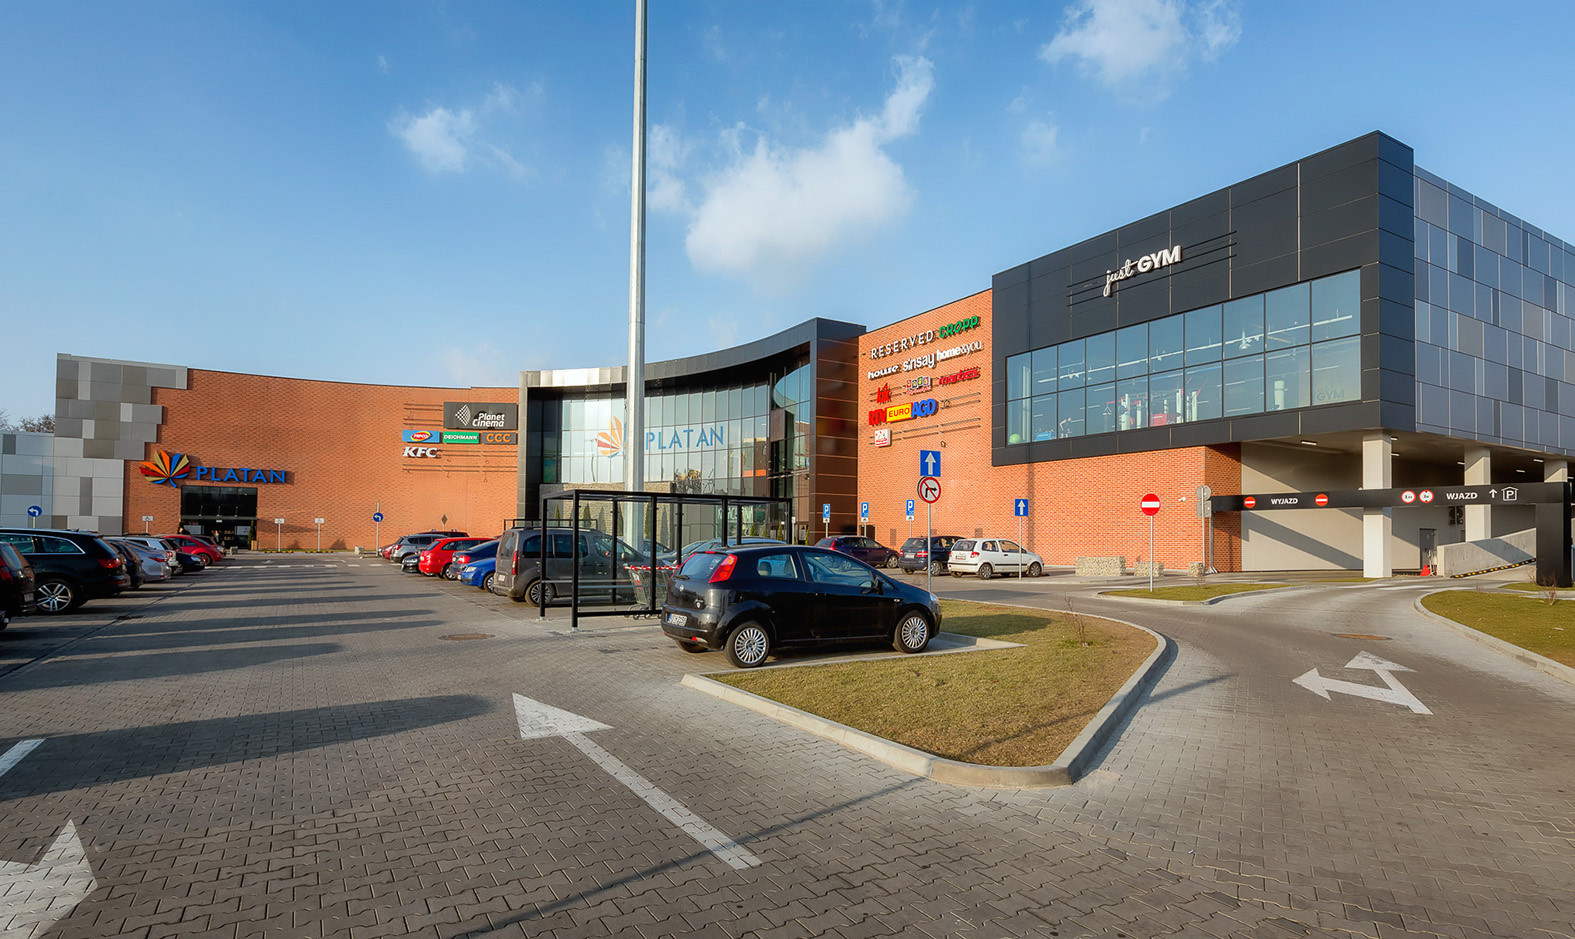
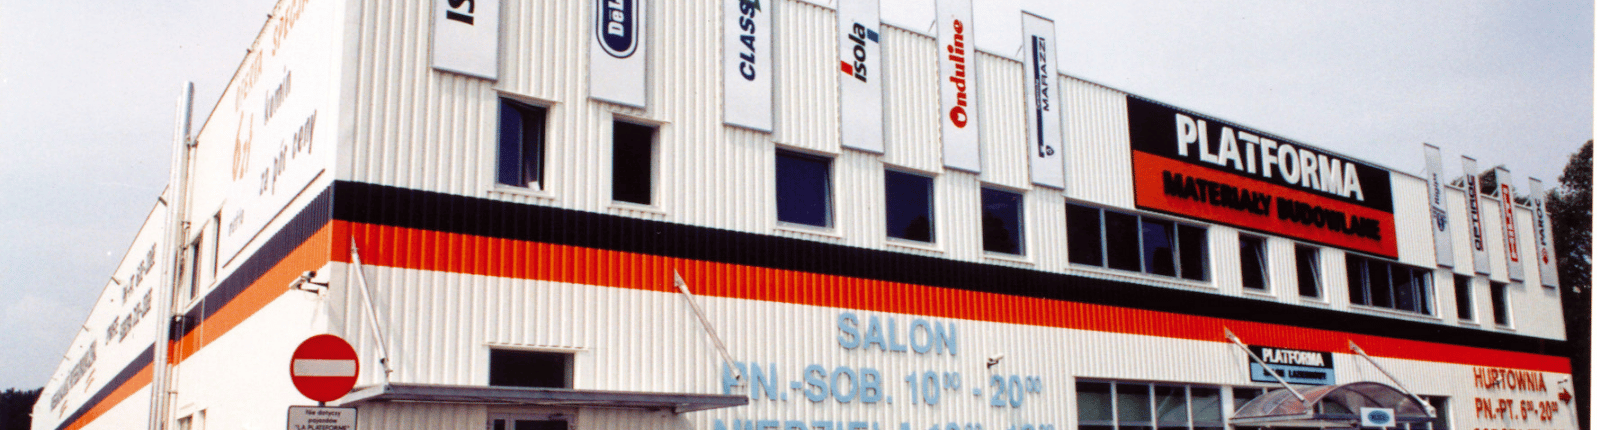
The project involved the construction of the "PLATFORMA - Construction Materials" Shopping Center. The PLATFORMA dla Budownictwa store is a single-story building with a separate exhibition area, warehouse space, and two-story office space. To ensure the highest quality finish, as well as paying particular attention to safety, bricks were used to construct the walls in the technical rooms and rooms with a higher risk of damage. Furthermore, 40-centimeter-highbrick walls were constructed along the facade to protect the curtain walls from mechanical damage.
CLIENT
La Platforme
PROJECT TYPE
Retail
LOCATION
Aleje Jerozolimskie 204, Warsaw
ARCHITECT
La Platforme
AREA
Usable area: 8,000 m²,
total area: 9,400 m²
VOLUME
103,400 m³
SCOPE OF WORK
Detailed design and construction works
IMPLEMENTATION PERIOD
2001