WOLARE
About the project
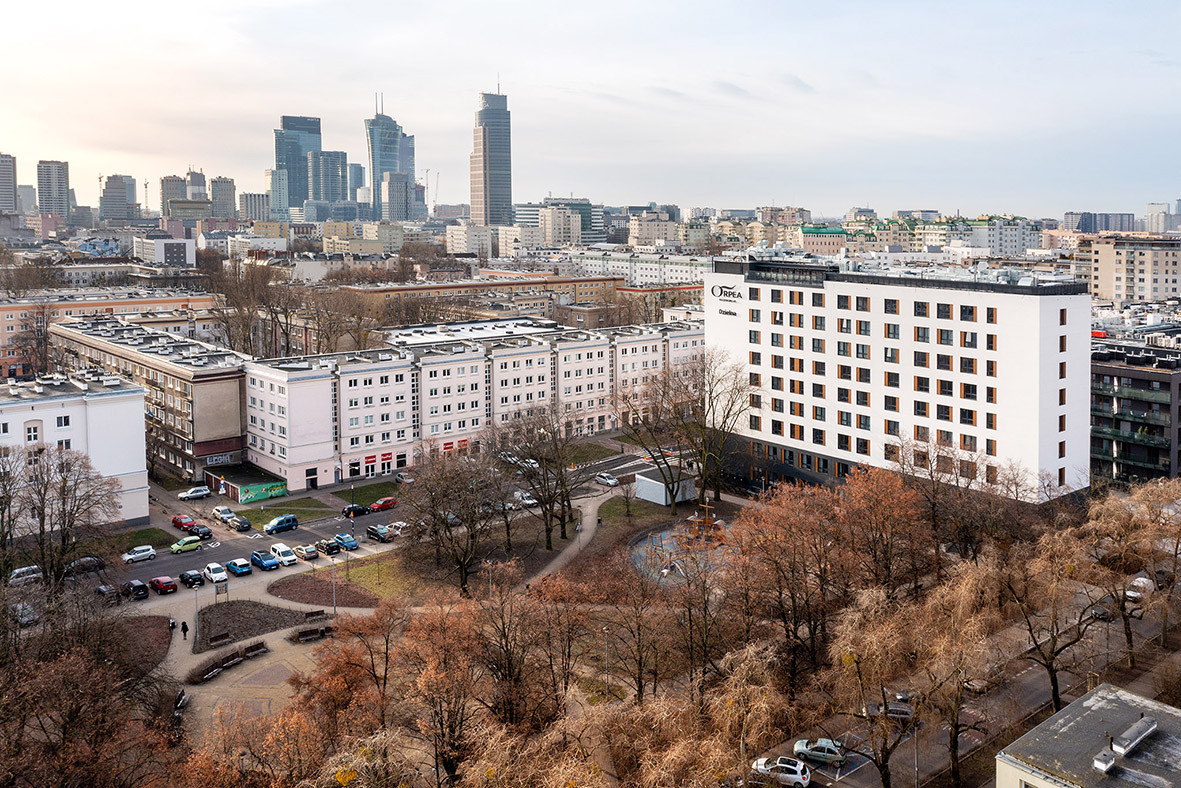
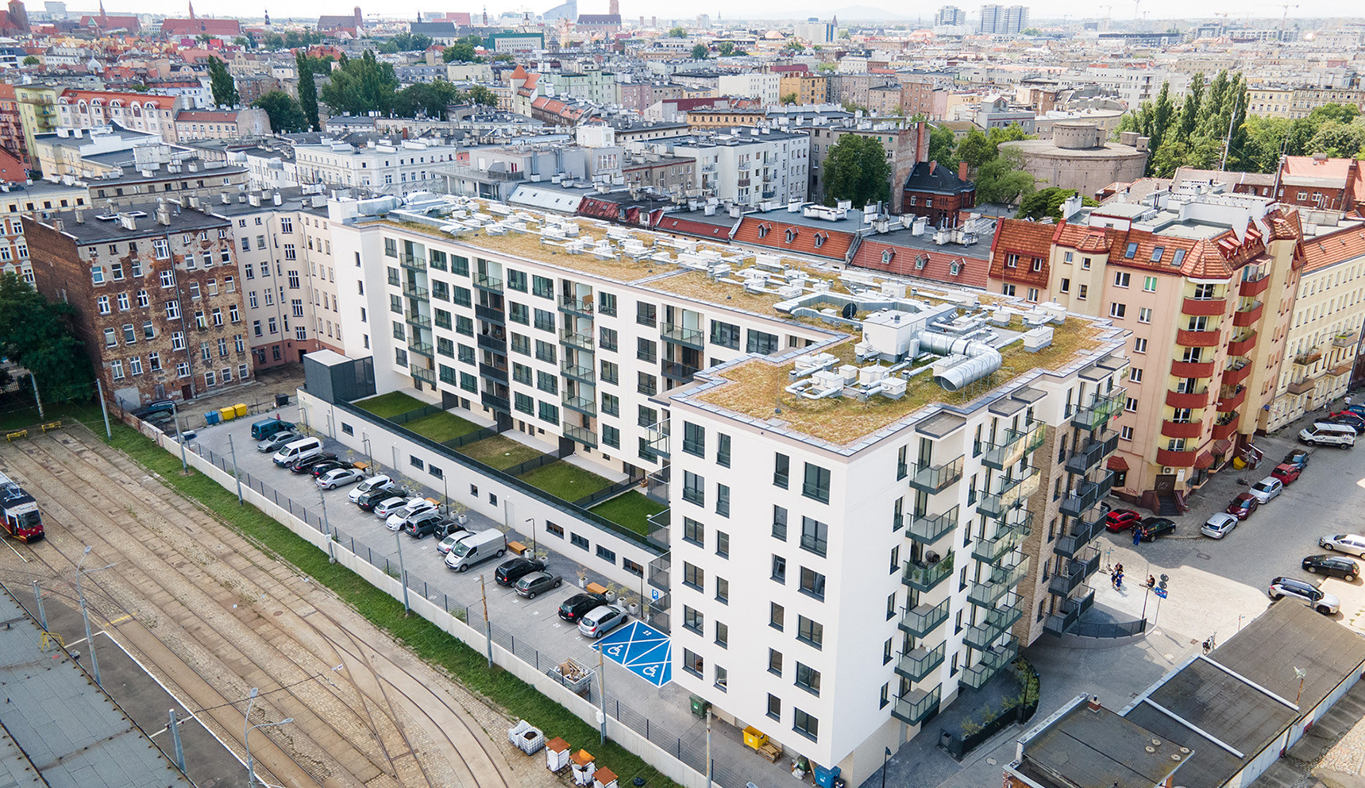
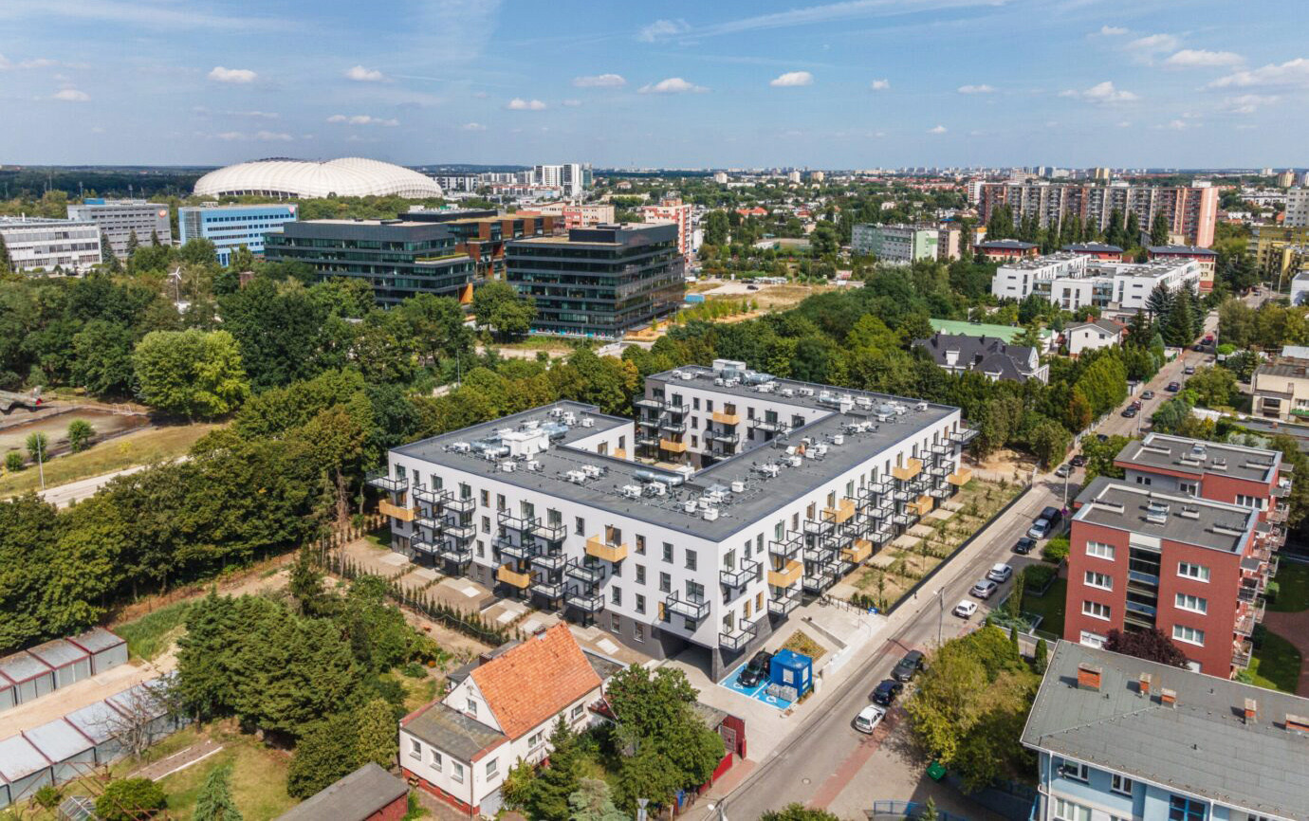
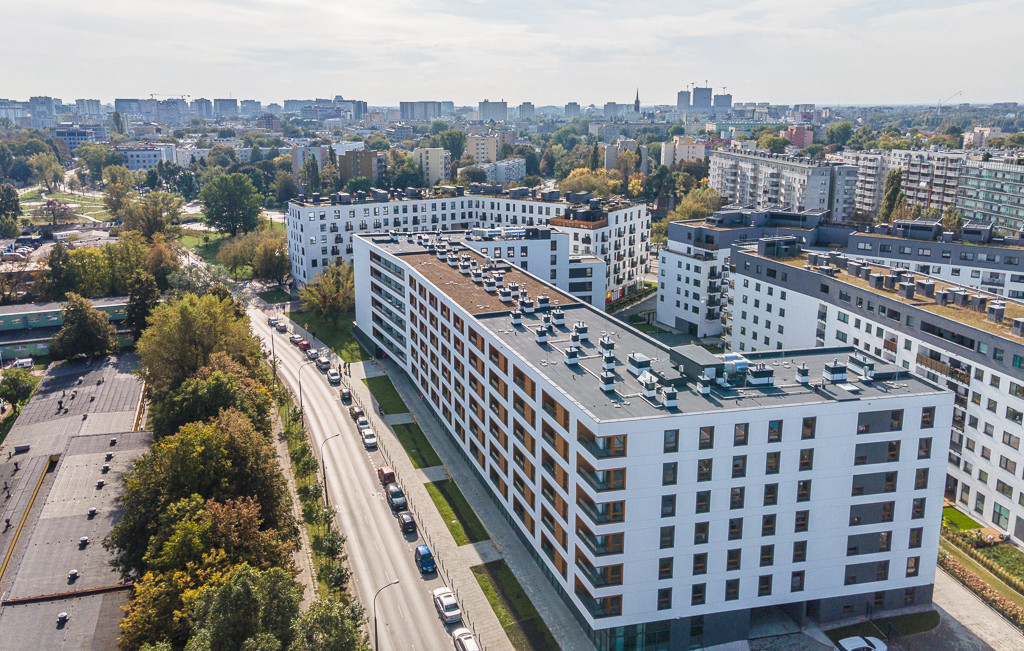
The project involved the construction of a multi-family residential building with retail services, underground garage and accompanying infrastructure. The development will include 231 flats on seven above-ground storeys. The residents have access to 237 parking spaces on two underground storeys. Additionally, 35 bike parking spaces in separate boxes have also been designed. Residential and retail units have been created on the ground floor. WolaRE is the third development (after Wola Tarasy and Wola Libre) completed for BPI Real Estate in Warsaw’s district of Wola
CLIENT
BPI Real Estate / Acteeum
TYPE OF PROJECT
residential
PLACE
Ostroroga, Warsaw
ARCHITECT
Brit Plan
AREA
living area: 10 222 m2
CAPACITY
61 686 m3
SCOPE OF WORKS
construction works
CONSTRUCTION PERIOD
2018 – 2021