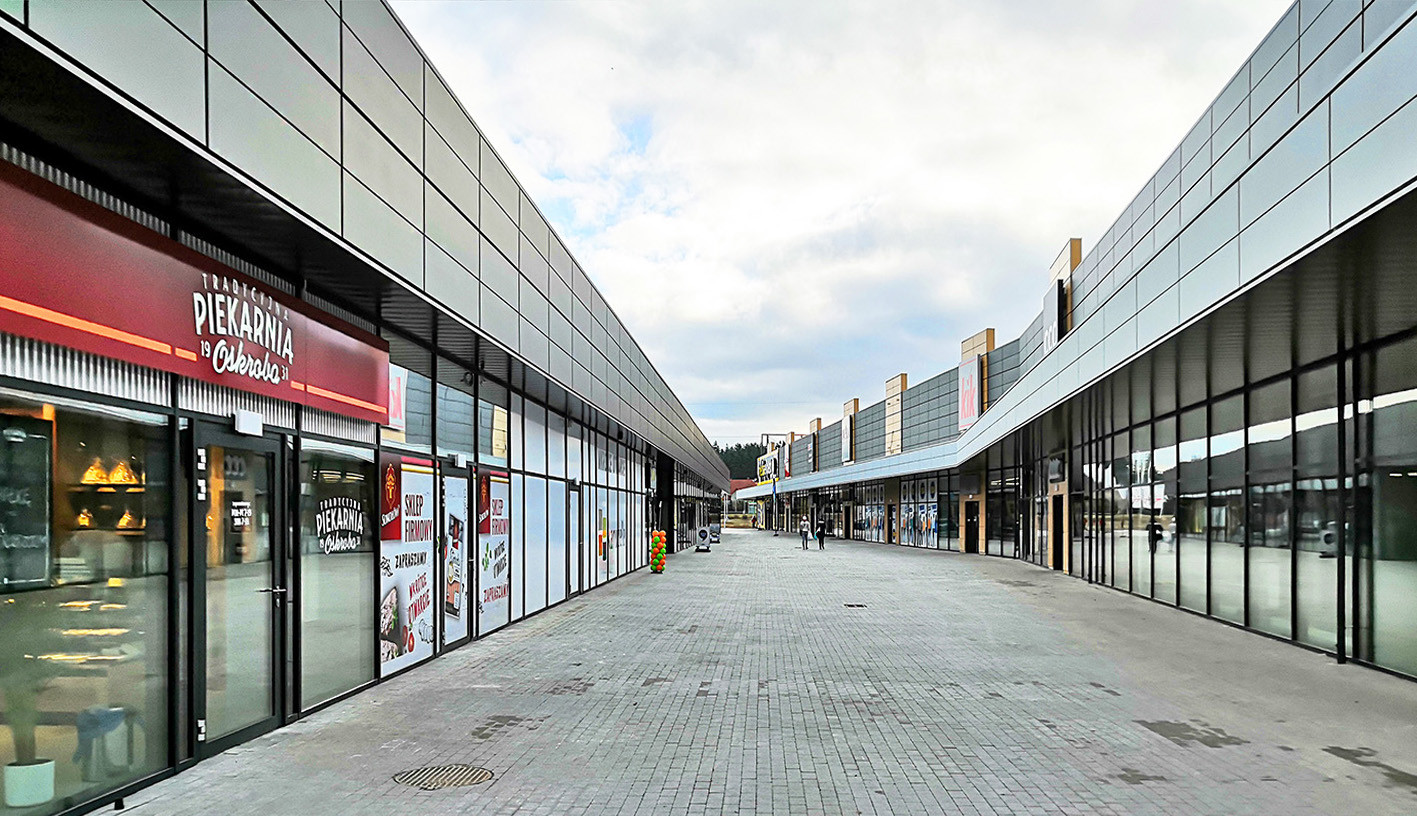
ATUT Ożarów Mazowiecki
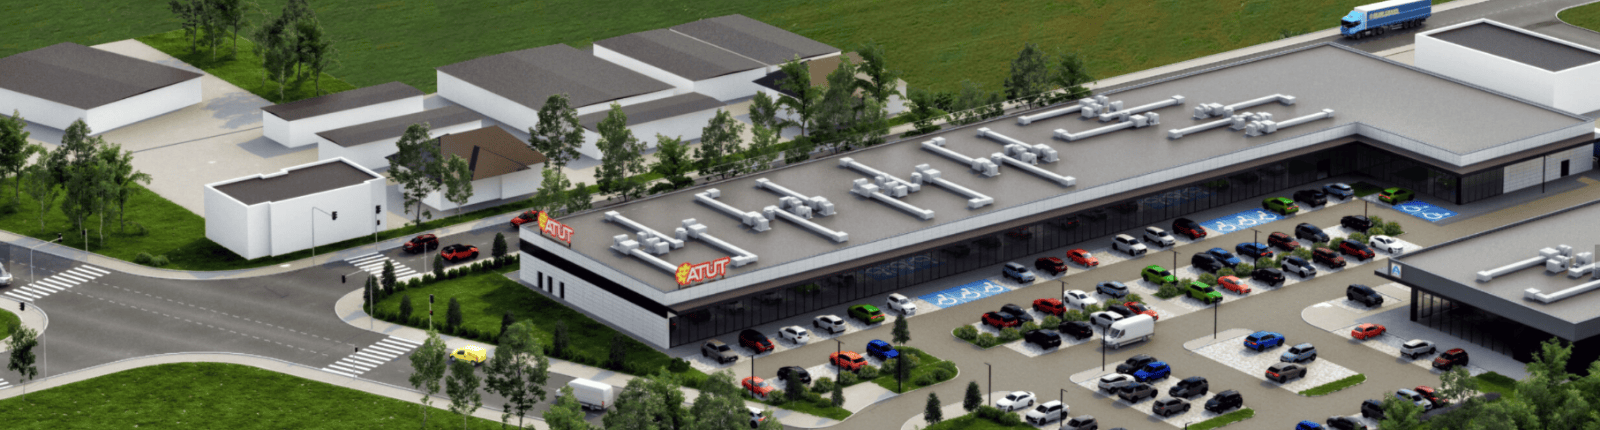
About the Project
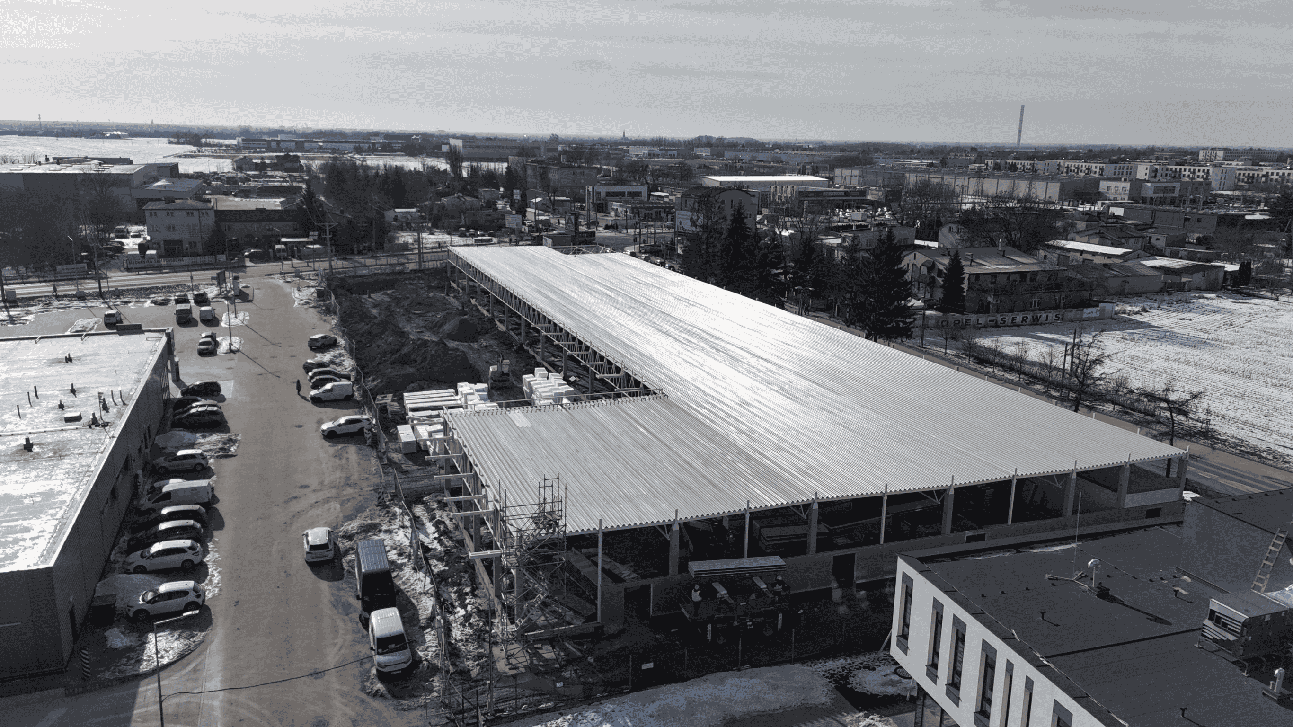
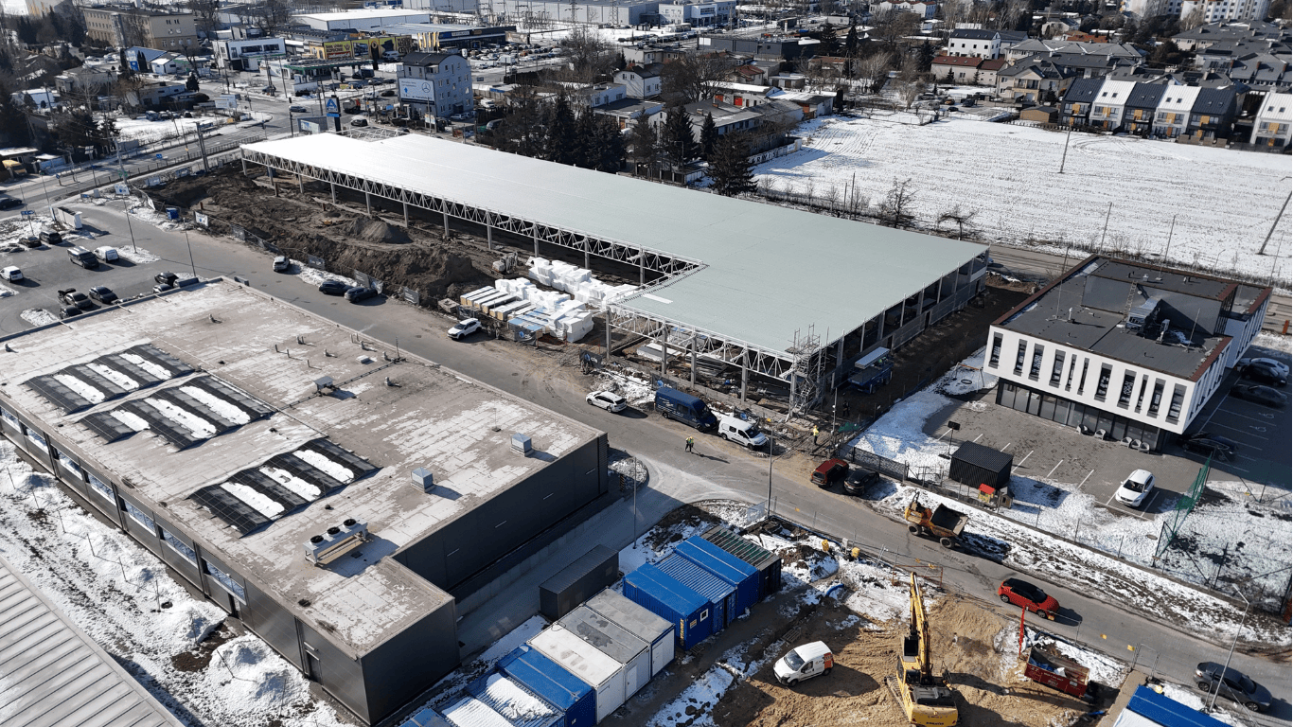
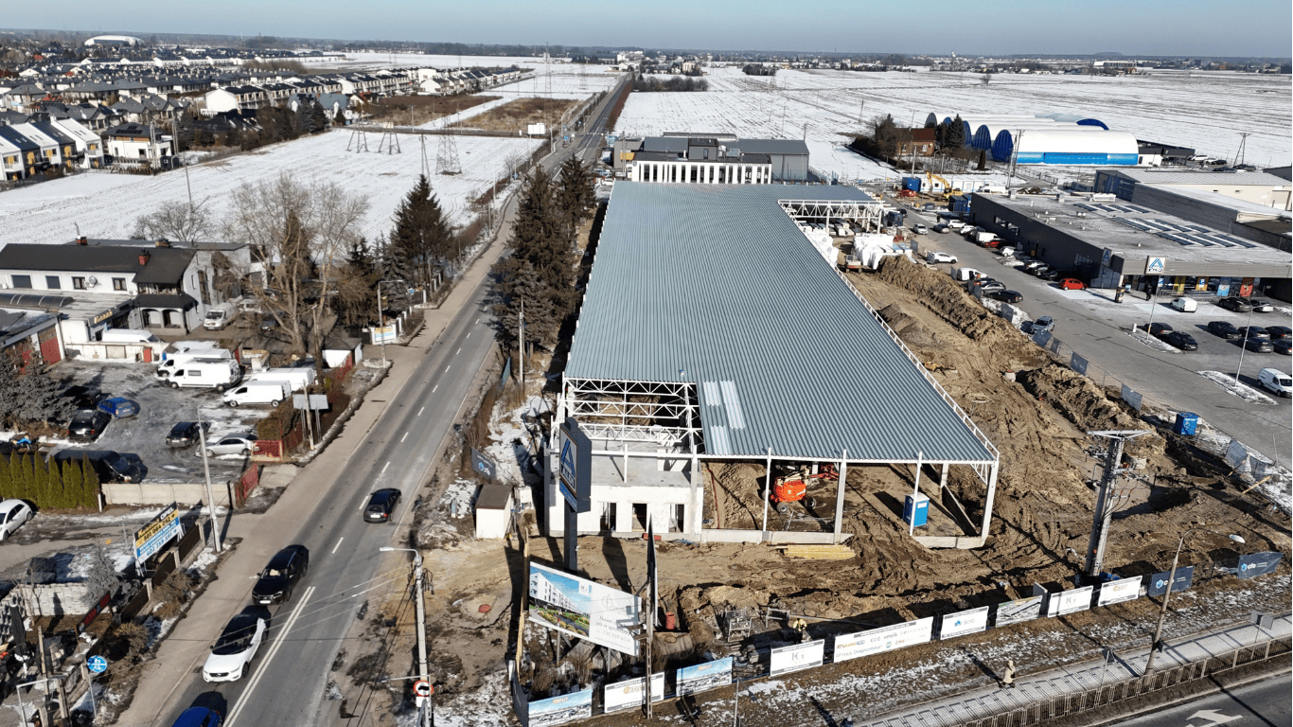
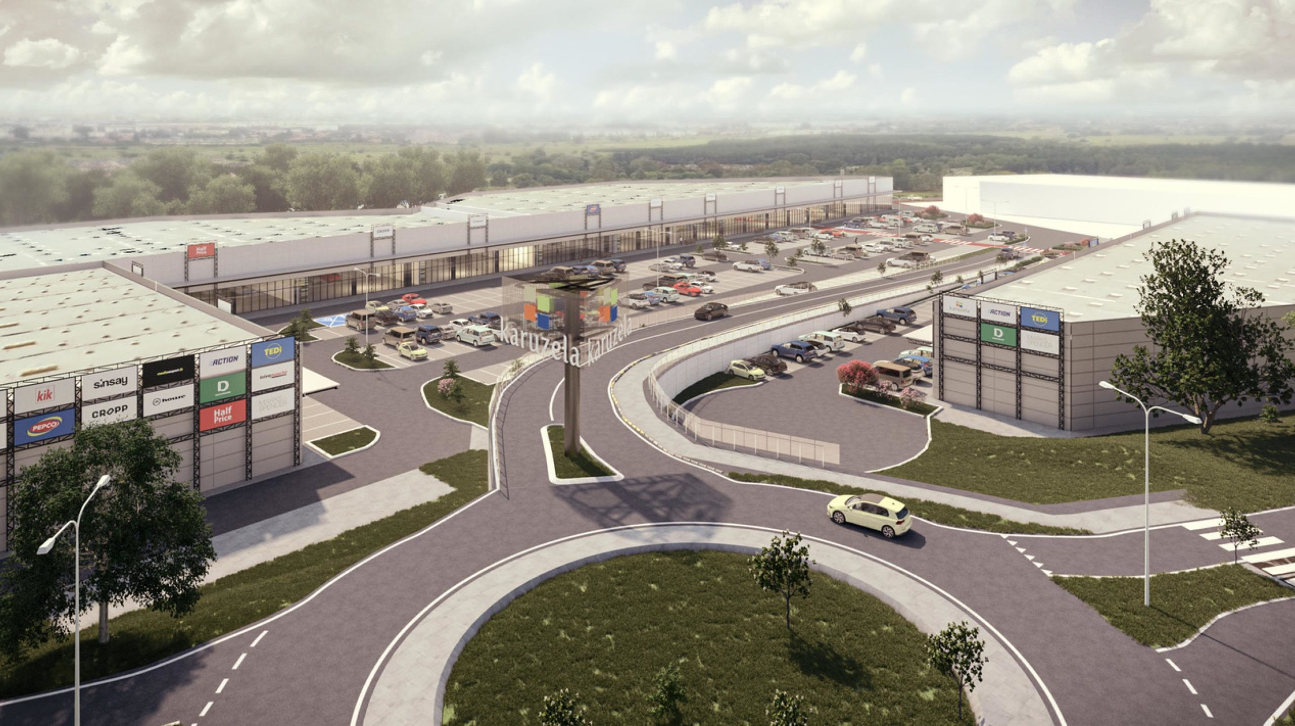
Atut Ożarów Mazowiecki is a single-storey retail and service facility delivered under a detailed design and construction (design & build execution) model. The development is located on Strzykulska Street in Ożarów Mazowiecki and represents a functional, well-connected commercial project tailored to the needs of the local market. CFE Polska is responsible for the comprehensive coordination of the delivery process—from detailed design documentation, through construction works, to final preparation of the facility for use. The project includes the construction of a reinforced concrete structure, designed to ensure a flexible functional layout and high accessibility for customers.
The investor is OŻARÓW 1 ATUT Sp. z o.o. Sp. j., while the architectural concept was developed by APV Architekci.
CLIENT:
OŻARÓW 1 ATUT
PROJECT TYPE:
Retail and service facility
LOCATION:
Strzykulska Street, Ożarów Mazowiecki, Poland
ARCHITECT:
APV Architekci
AREA:
- Total gross building area: 4,469 m²
- Net leasable area (services): 4,469 m²
- Building volume: 26,812 m³
SCOPE OF WORKS:
Design and build (detailed design and construction works)
PROJECT TIMELINE:
October 2025 – September 2026